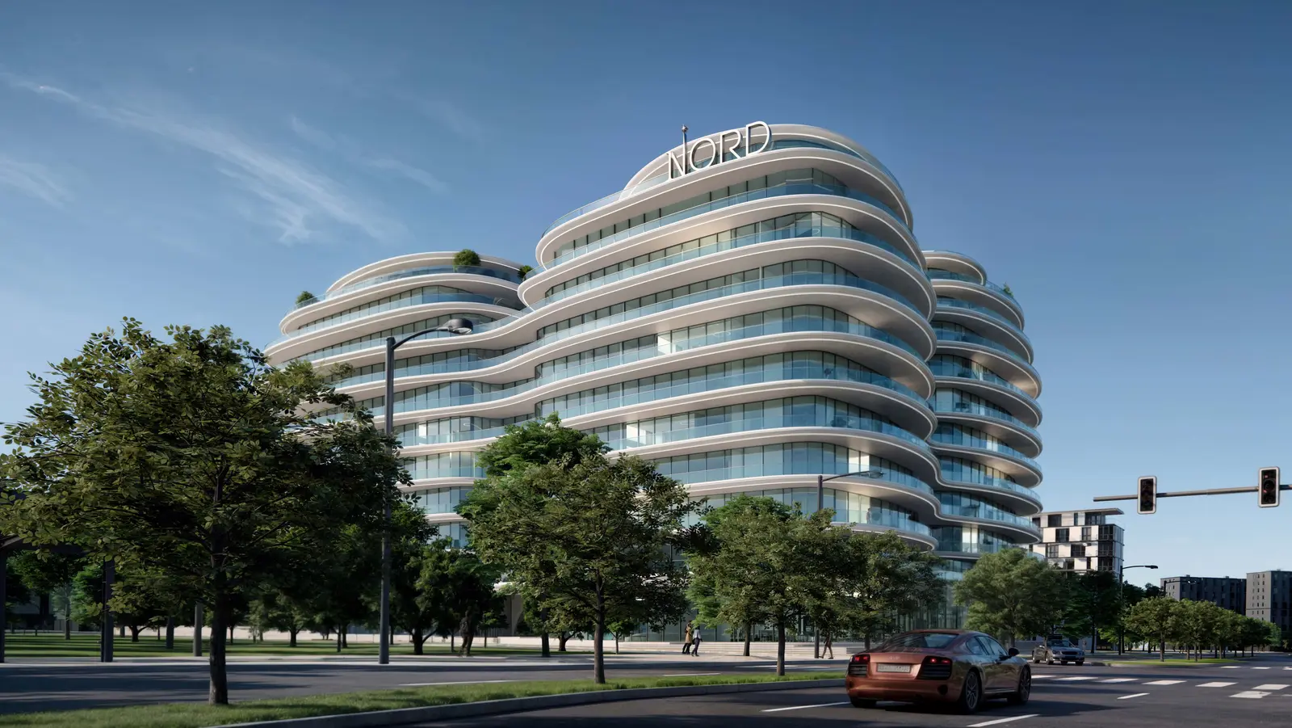
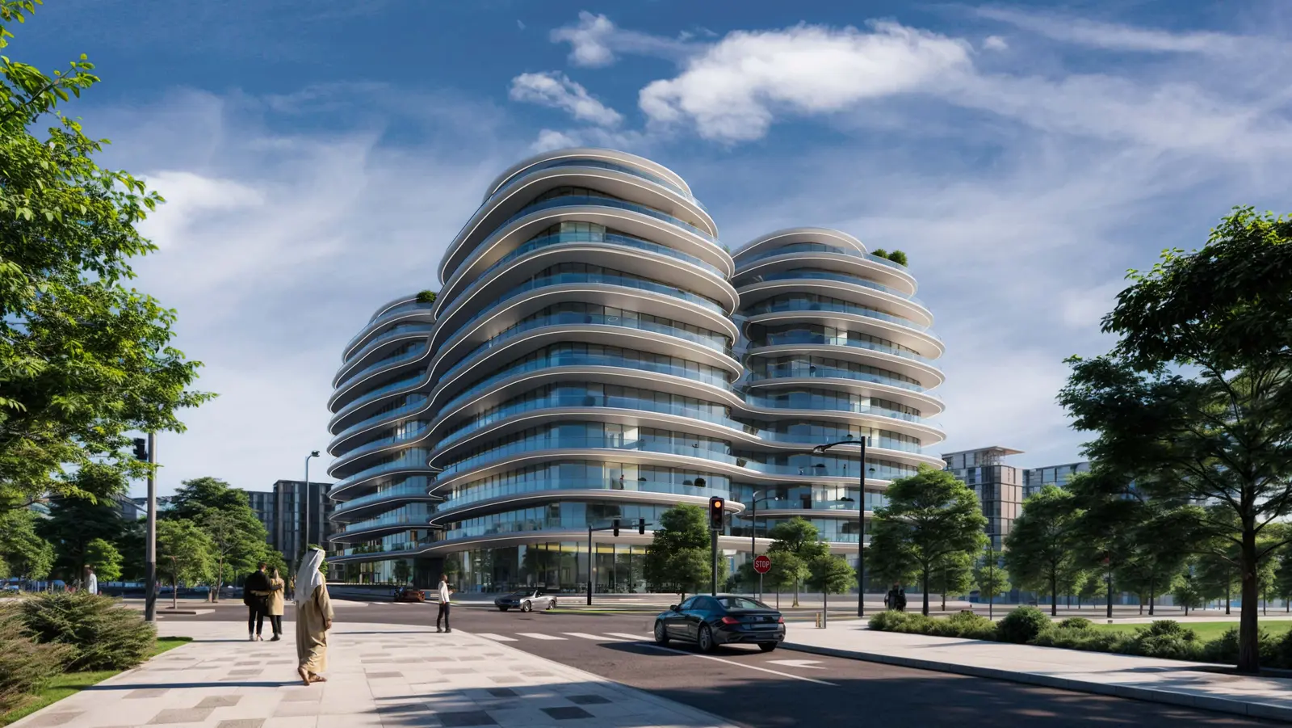
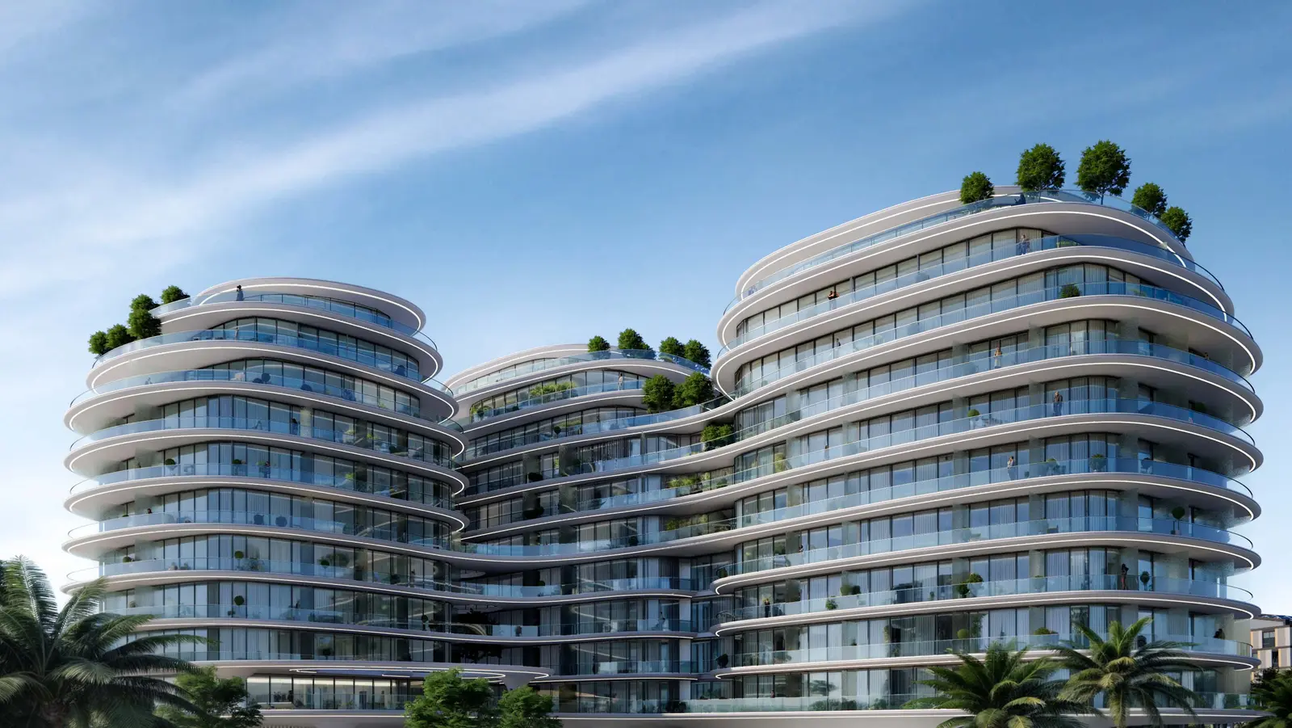
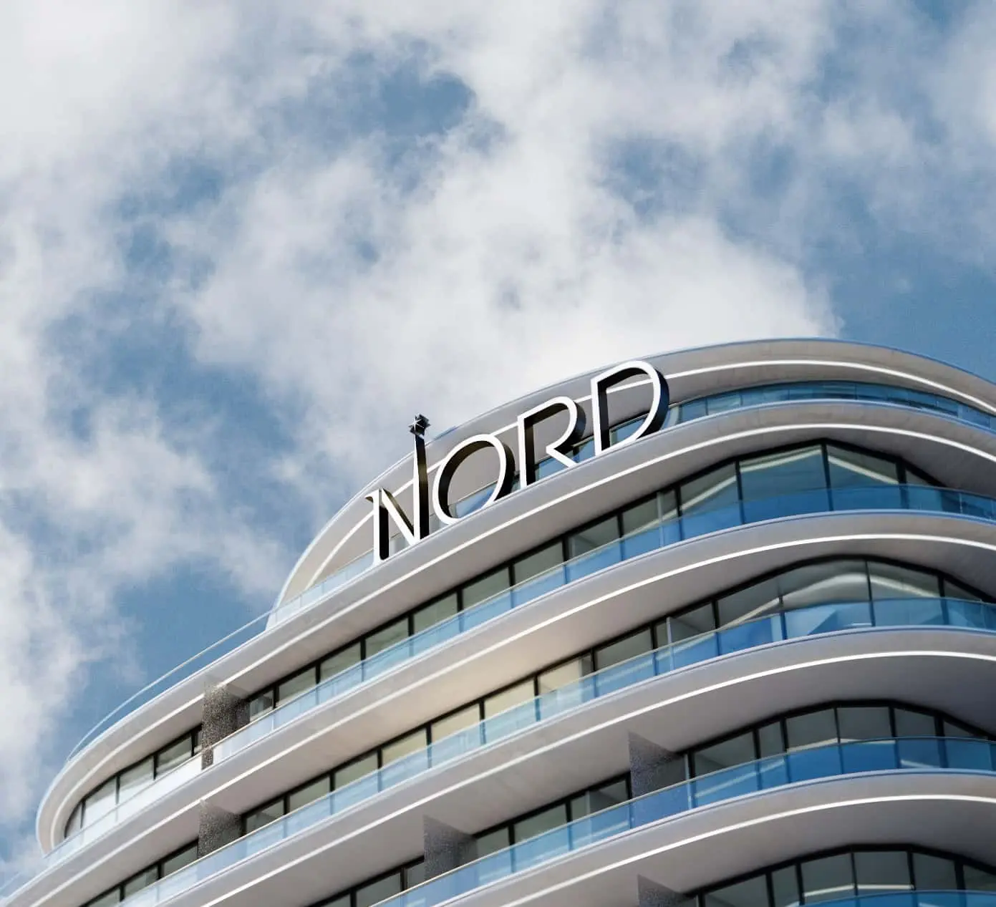
Waterfront AddressPrime location in Saadiyat Island
Off-plan
HENGE Residences
Saadiyat Island
Project No. 00000000
Launch Price
AED 1,250,000
Studio, 1, 2, 3 Bedrooms
Prime Waterfront
Premium Project
Verified Availability
Contact Project Specialist
Get current availability, prices, payment plans, and viewing options.
Private & secure
Direct advisor support
HENGE Residences · Waterfront living
BedroomsStudio, 1, 2, 3
Size446 to 3,604 sqft
TypeApartments
HandoverQ1 2028
Down Payment10%
DeveloperNord Real Estate
HENGE Residences Overview
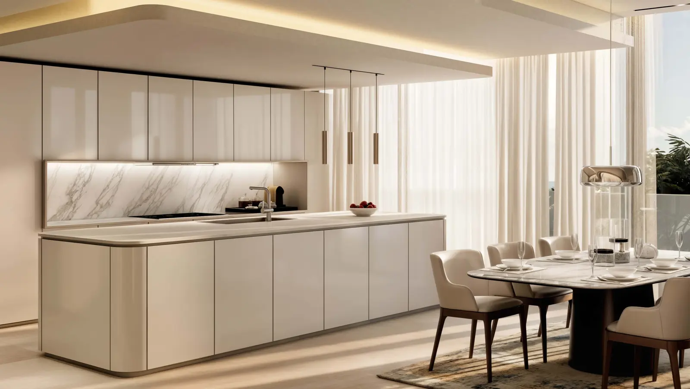
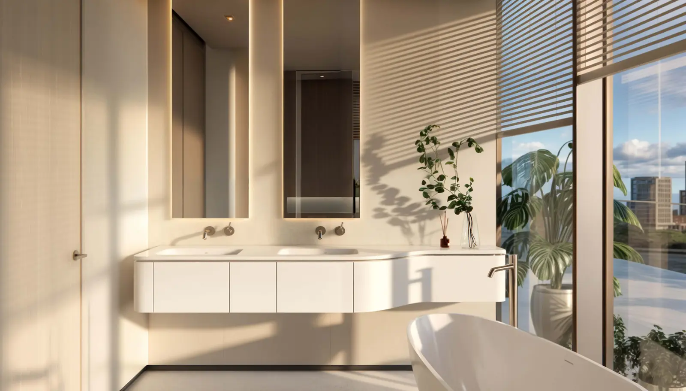
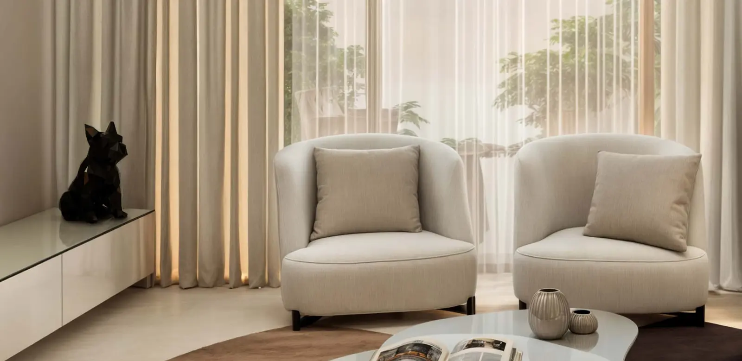
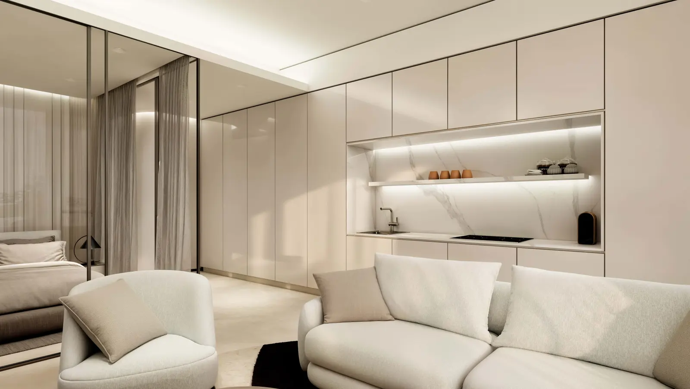
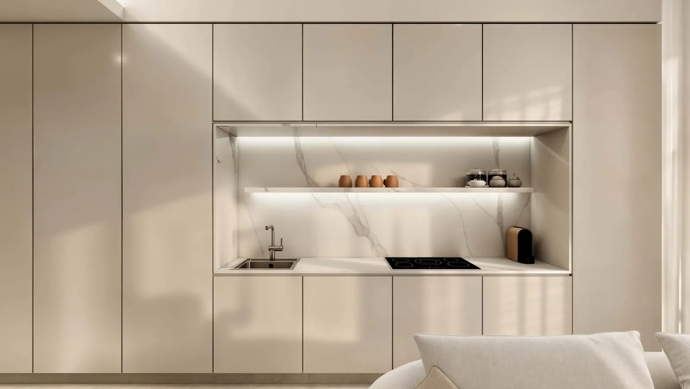
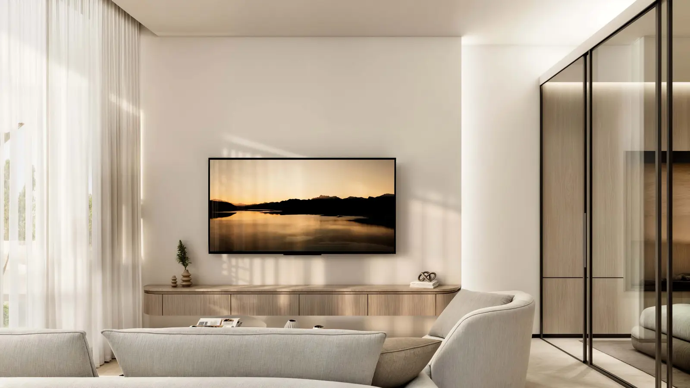
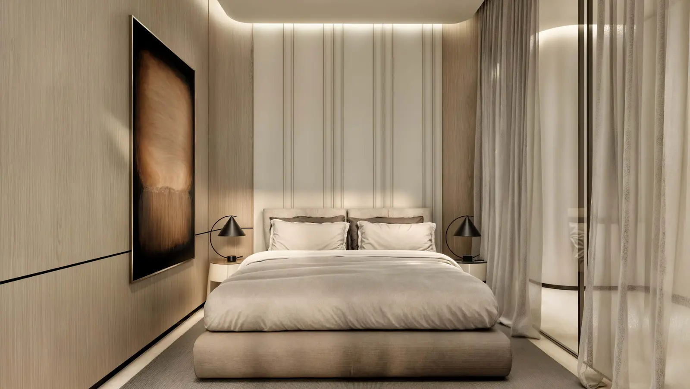
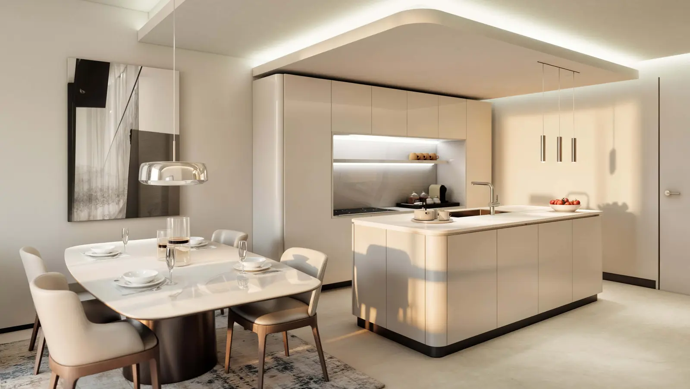
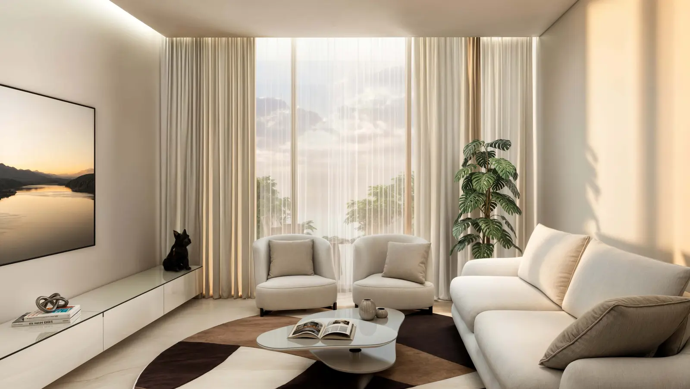
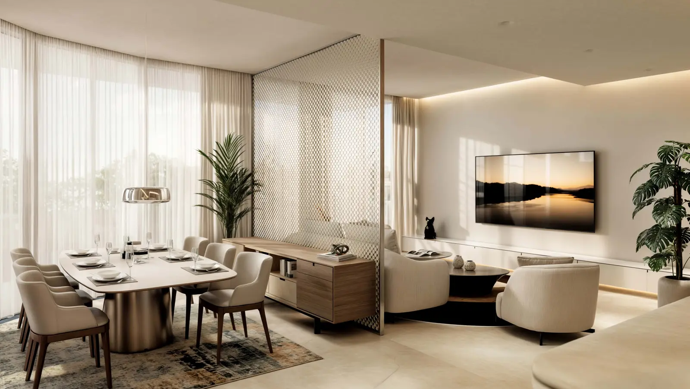
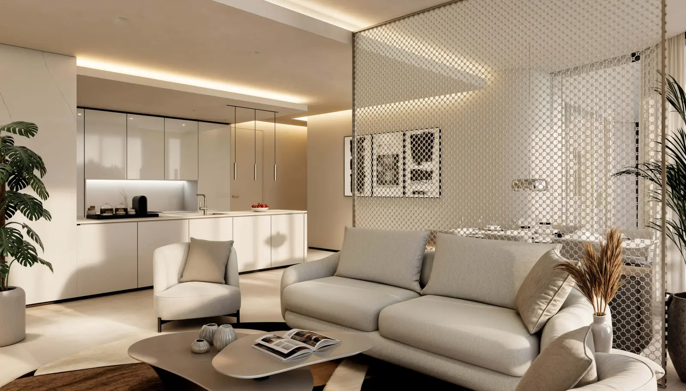
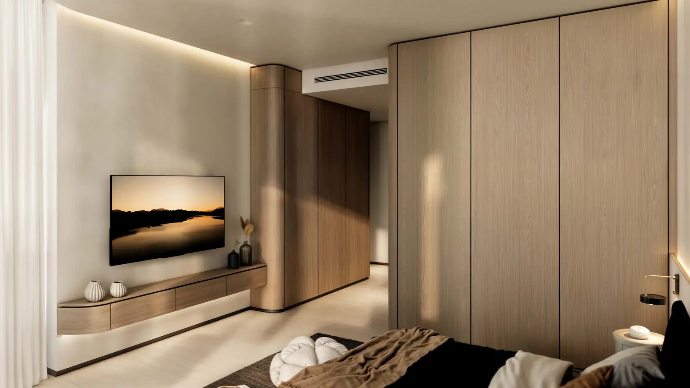
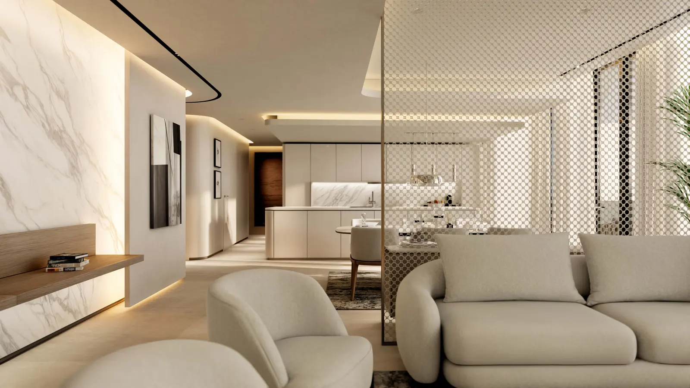
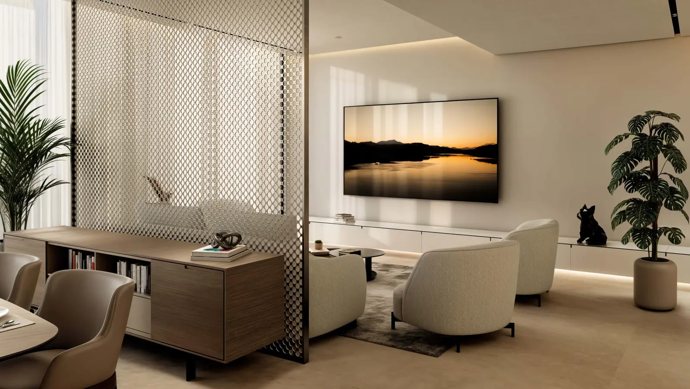
Henge Residences by Nord Lifestyle Development is a luxury residential project on Saadiyat Island, crafted in collaboration with Italian design house HENGE. Offering studios to 3‑bedroom apartments ranging from 445.73 sq ft to 3,603.76 sq ft, the development blends artisanal interiors, premium materials, and smart‑home features. Located minutes from Louvre Abu Dhabi, Mamsha, and the upcoming Guggenheim, it delivers exceptional lifestyle value and strong investment appeal. With world‑class amenities and a design‑driven living experience, Henge Residences is scheduled for handover in Q1 2028, making it a prime choice for buyers and investors.
Project StatusOff-plan
Scenic LivingLandscaped surroundings and premium views
Premium ResidencesStudio, 1, 2, 3 Beds options
Retail & AmenitiesLifestyle conveniences close to home
Investment PotentialStrong rental and capital-growth appeal

HENGE Residences Amenities
Wellness, leisure, family, and convenience amenities.
 Swimming Pool
 Concierge Services
24/7 Security
Smart Home Technology
Paddle Court
Health Club
Jacuzzi
Concierge Services
24/7 Security
Smart Home Technology
Paddle Court
Health Club
Jacuzzi
Get Current Availability
Receive latest prices, available units, payment options, and private viewing slots for HENGE Residences.
HENGE Residences Neighbourhood
Everyday essentials within easy reach.
Burro Blanco Saadiyat
Restaurants 6 min 2.2 km
Sushi Counter New York University Abu Dhabi
Restaurants 4 min 01 km
Society Abu Dhabi
Restaurants 11 min 4.6 km
Bright Beginnings Nursery
School 6 min 2.1 km
American Community School
School 6 min 2.3 km
Cranleigh Pre-Prep School
School 9 min 3.6 km
Zayed International Airport
Airport 23 min 31.1 km
HENGE Residences Payment Structure
Accepted payment methods and key plan milestones for buyer planning.
40/60
10%
Down PaymentProject payment stage
5%
First InstallmentProject payment stage
5%
2nd InstallmentProject payment stage
5%
3rd InstallmentProject payment stage
5%
4th InstallmentProject payment stage
5%
5th InstallmentProject payment stage
5%
6th InstallmentProject payment stage
60%
On CompletionProject payment stage
Choose Your Layout
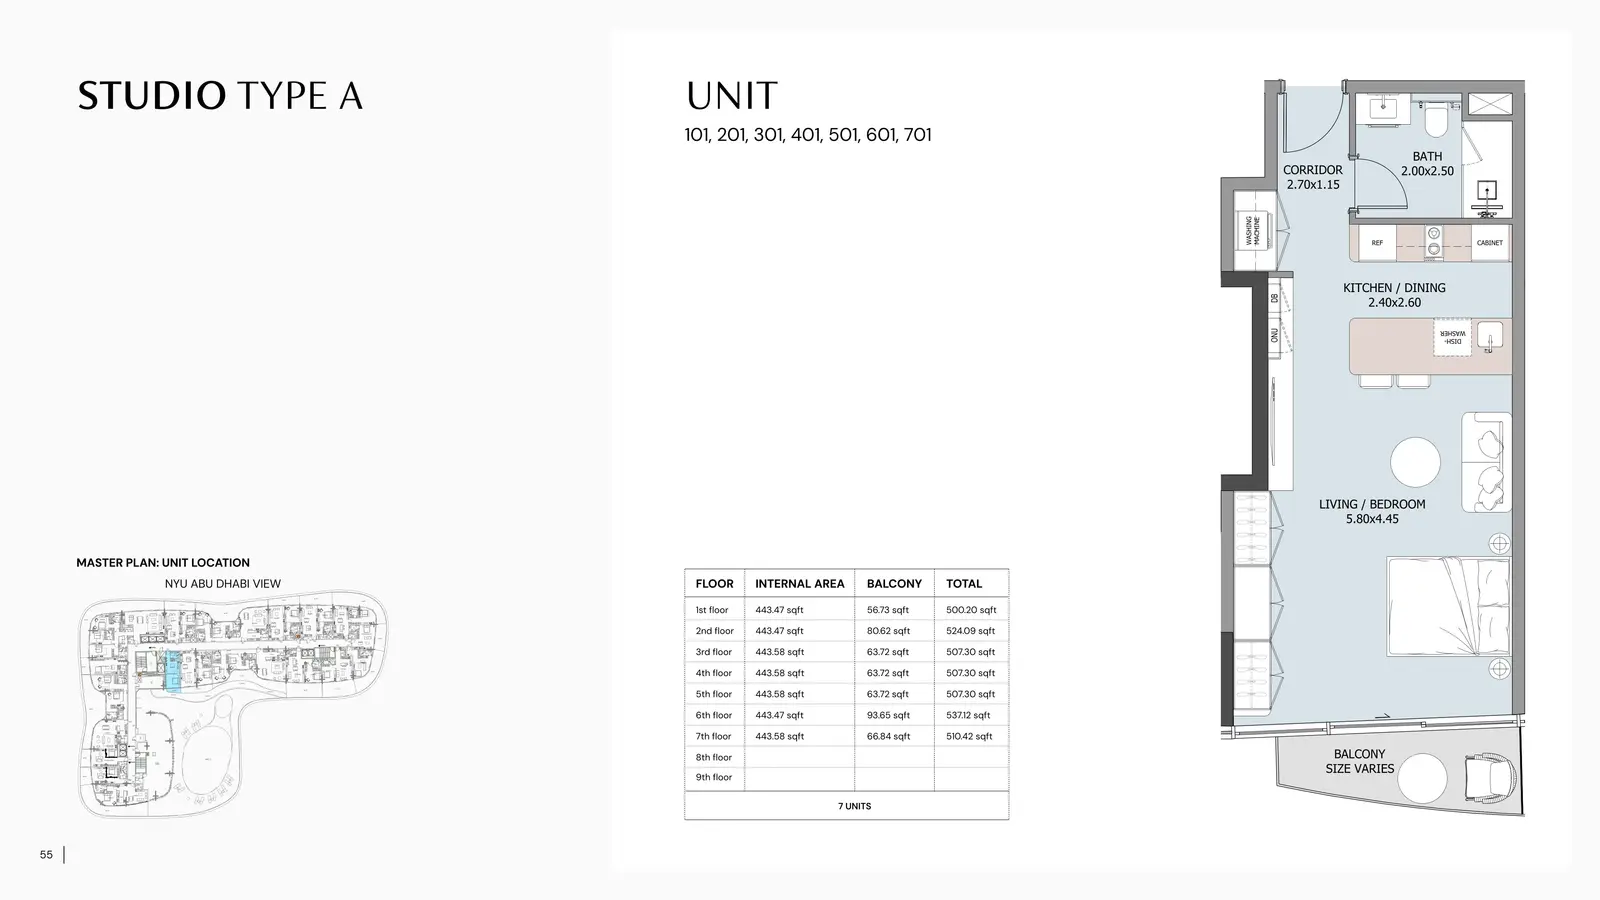
Studio
Type: Studio 500 sqftStudio Type A offers a well‑balanced open layout with a combined living and sleeping area, efficient kitchen design, and a balcony...
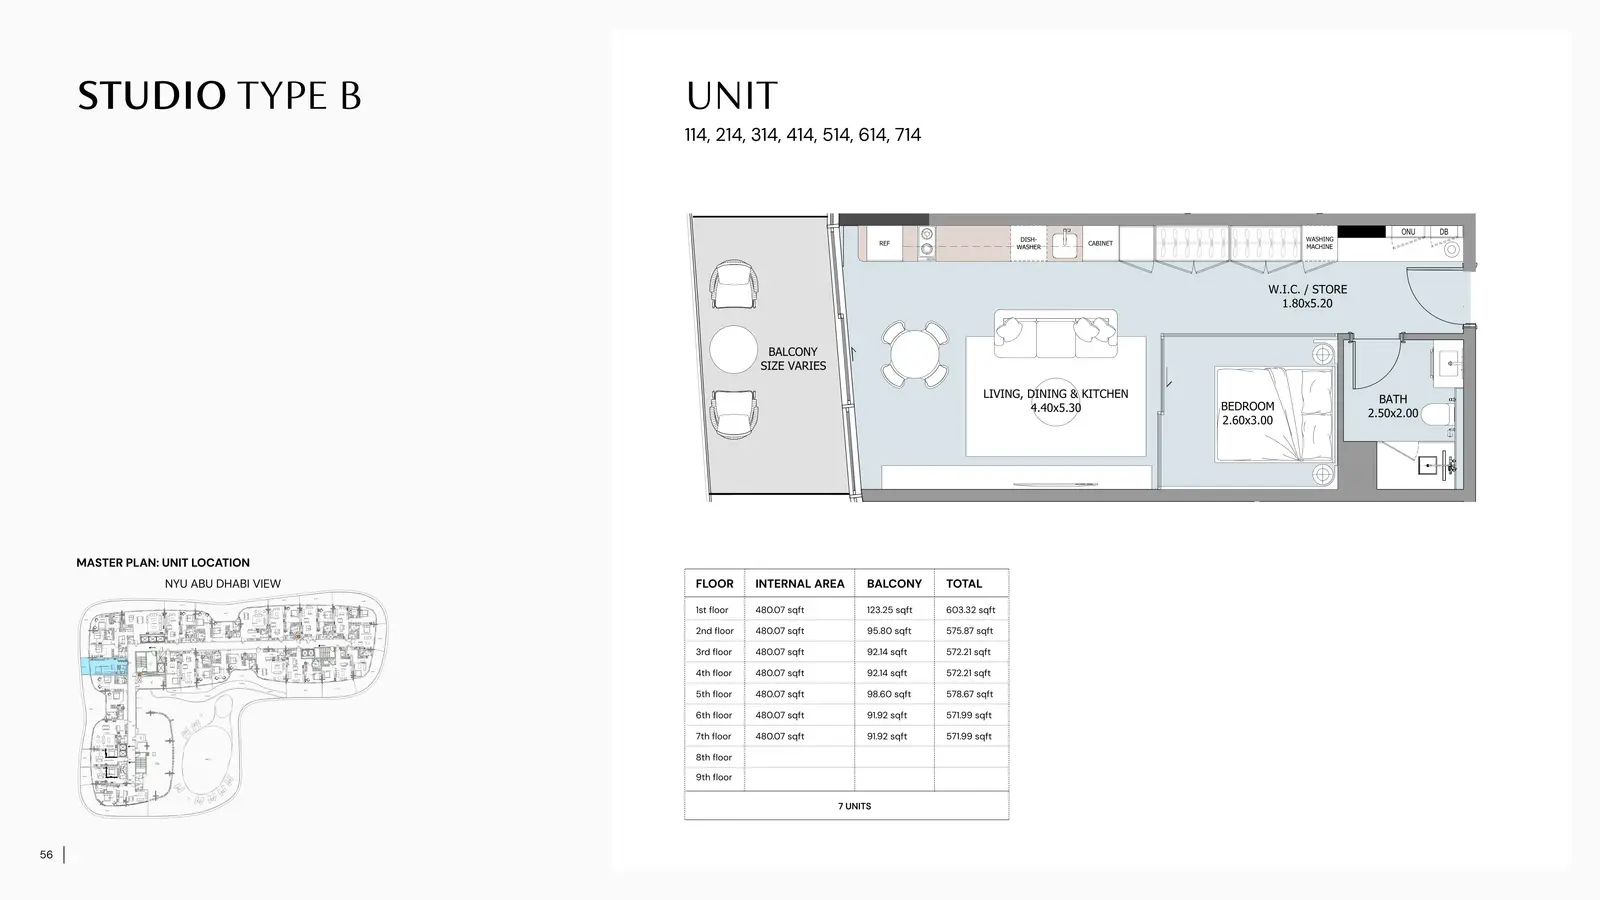
Studio
Type: Studio 572 sqftStudio Type B features a spacious living and dining zone, a dedicated bedroom area, and a walk‑in closet for added storage. The la...
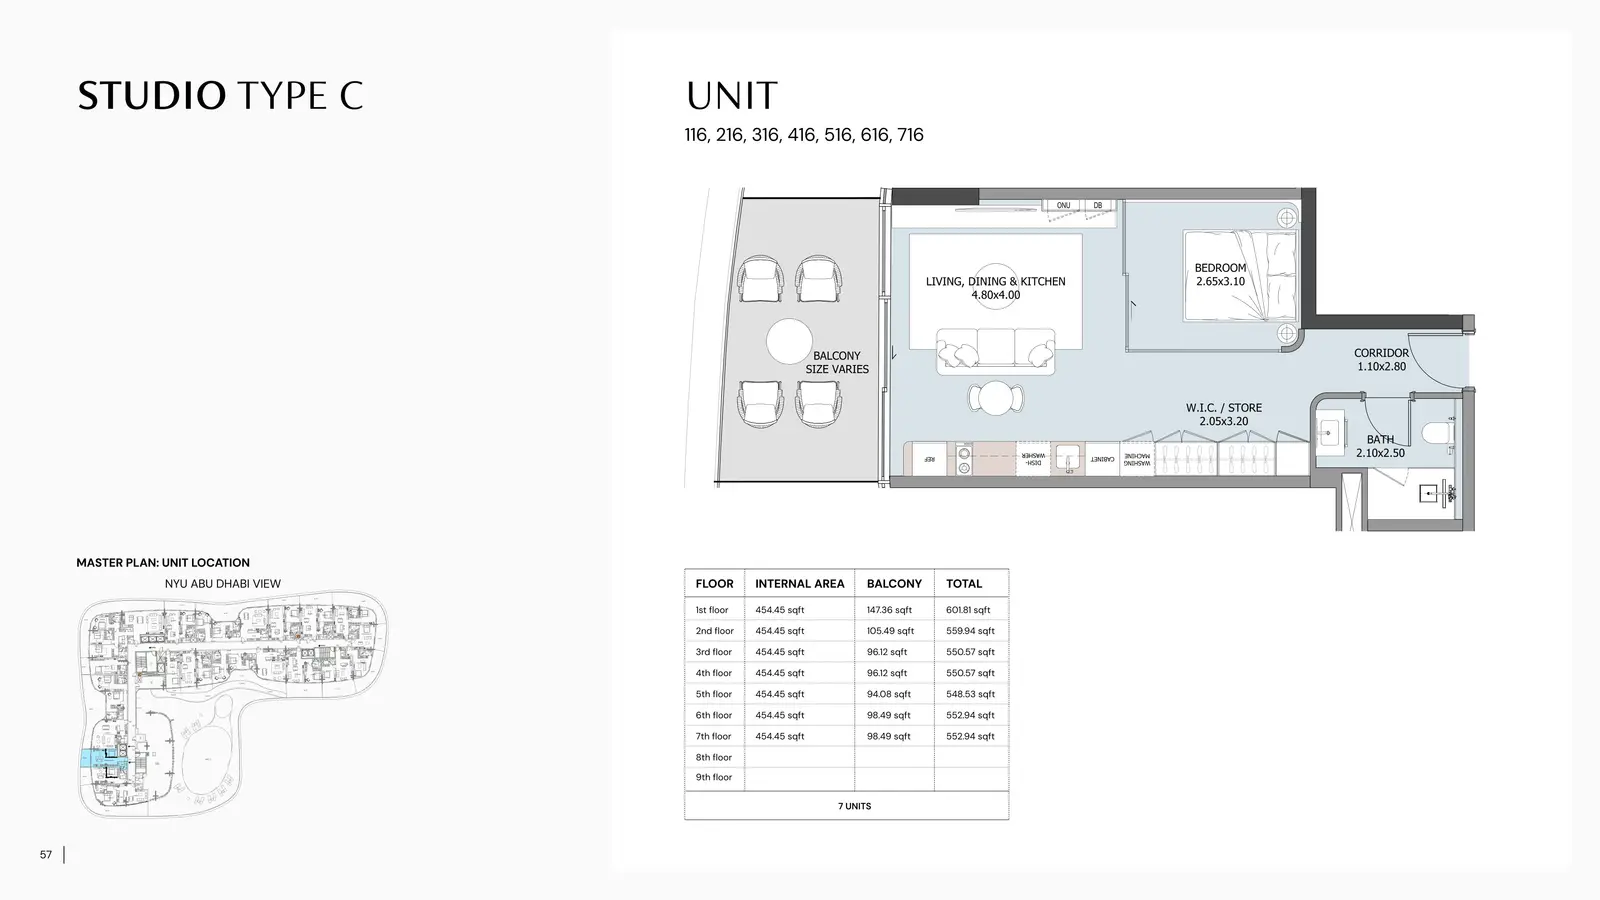
Studio
Type: Studio 549 sqftStudio Type C offers a generous living and dining space with a separate bedroom zone and a large walk‑in closet. The layout is ide...
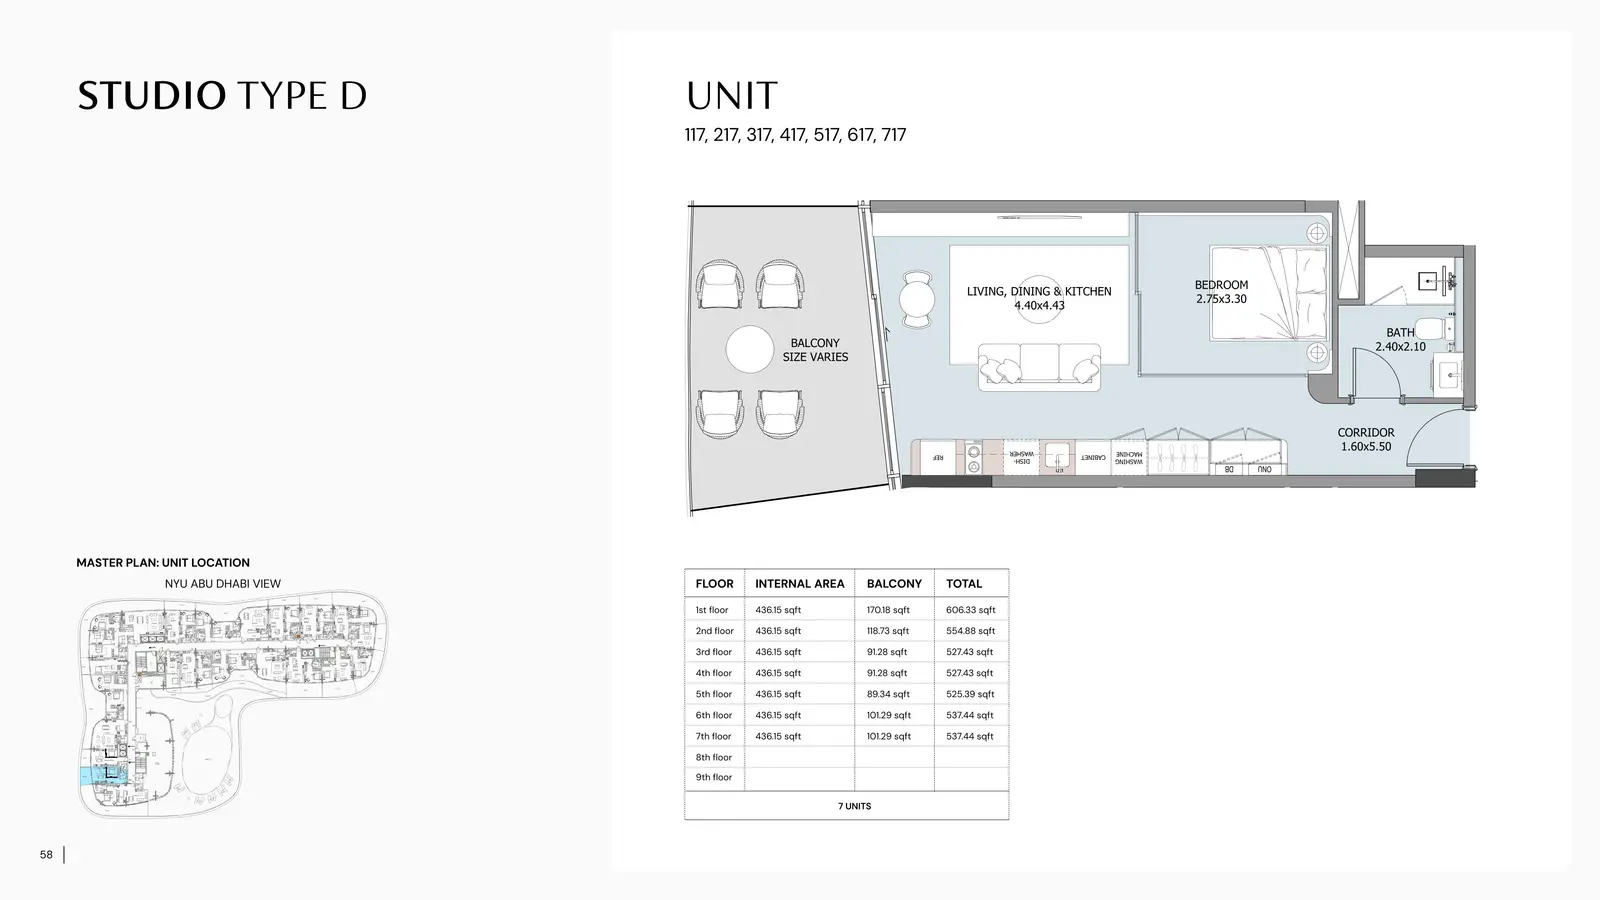
Studio
Type: Studio 525 sqftStudio Type D provides a long corridor entry, a well‑proportioned bedroom, and a bright living area connected to a balcony. The de...
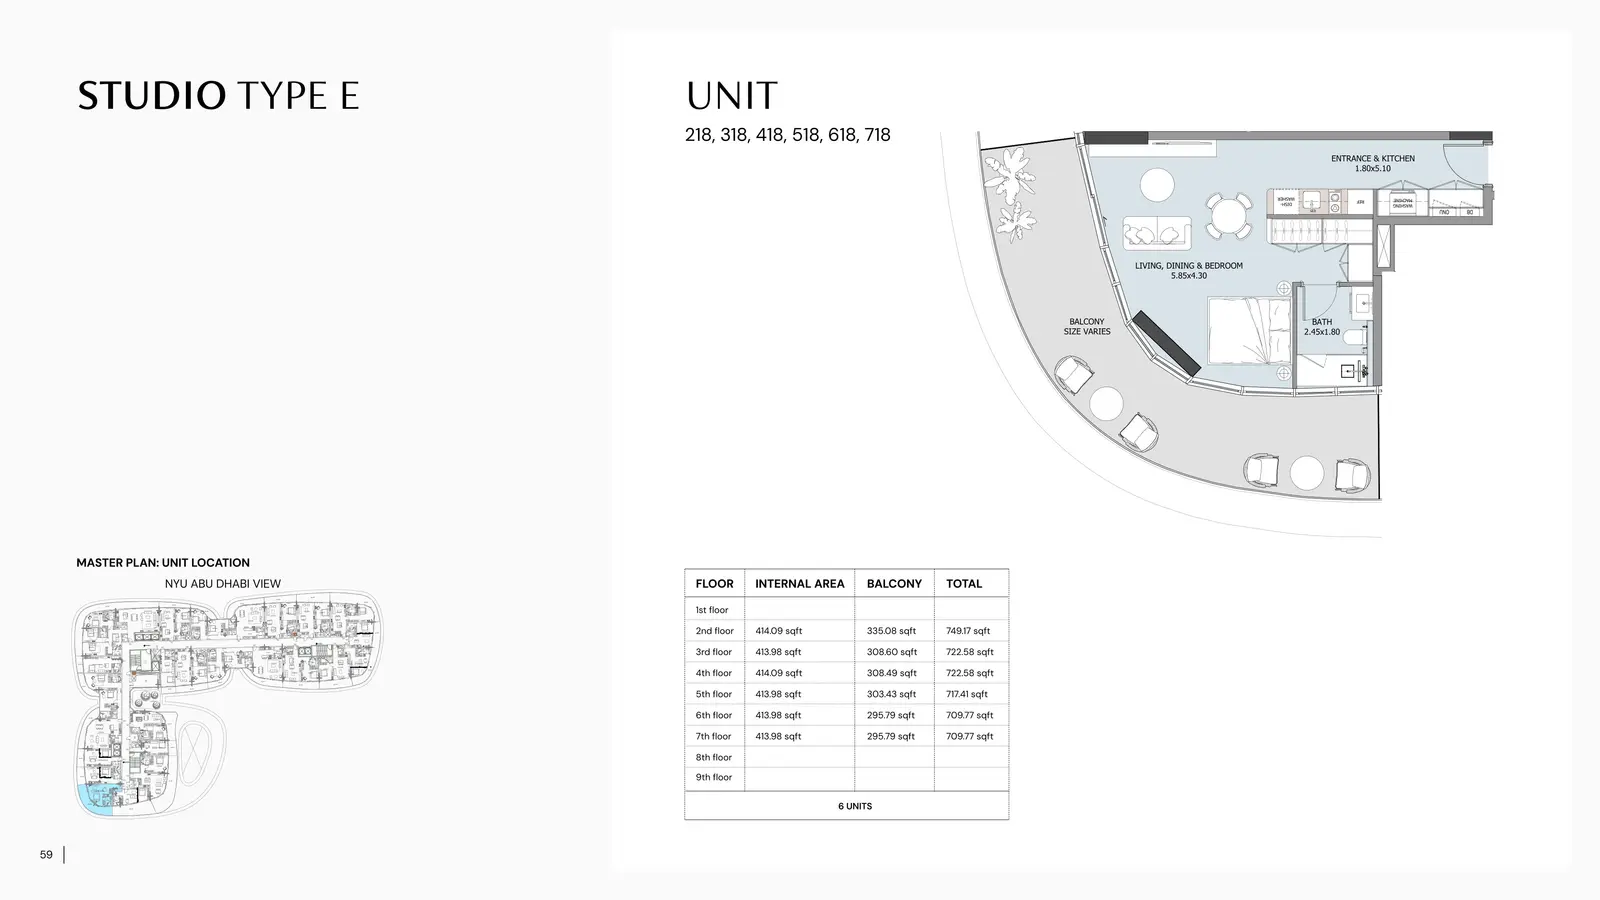
Studio
Type: Studio 710 sqftStudio Type E features an elongated entrance with a full kitchen and an expansive living‑sleeping area. Its oversized balcony offe...
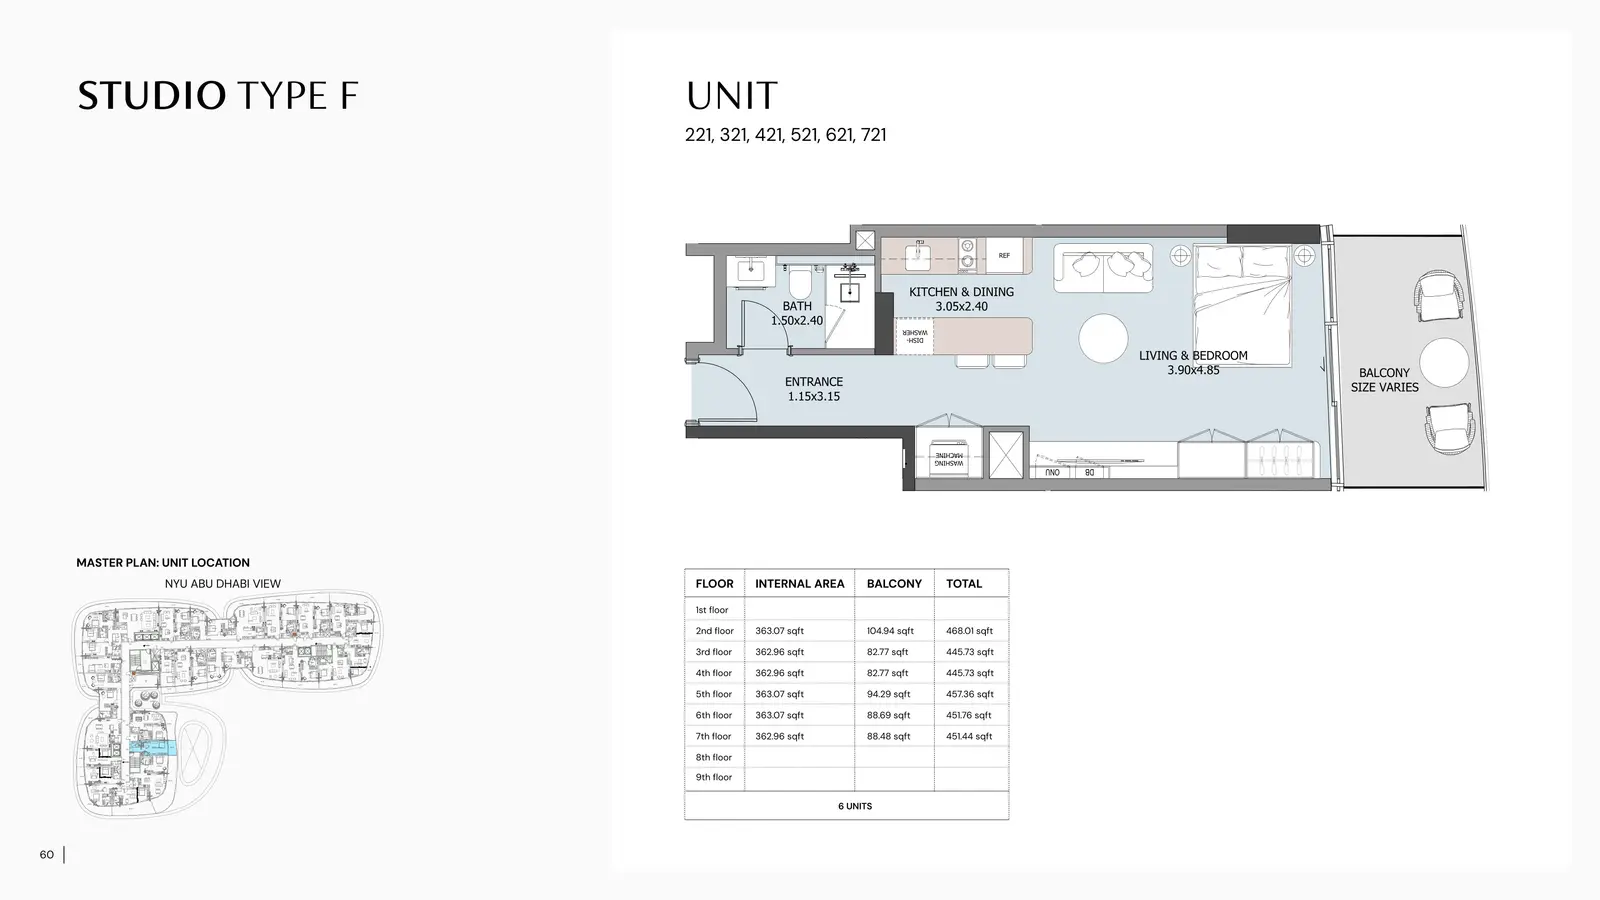
Studio
Type: Studio 446 sqftStudio Type F offers a compact yet efficient layout with a defined kitchen and dining area, a bright living‑sleeping zone, and a b...
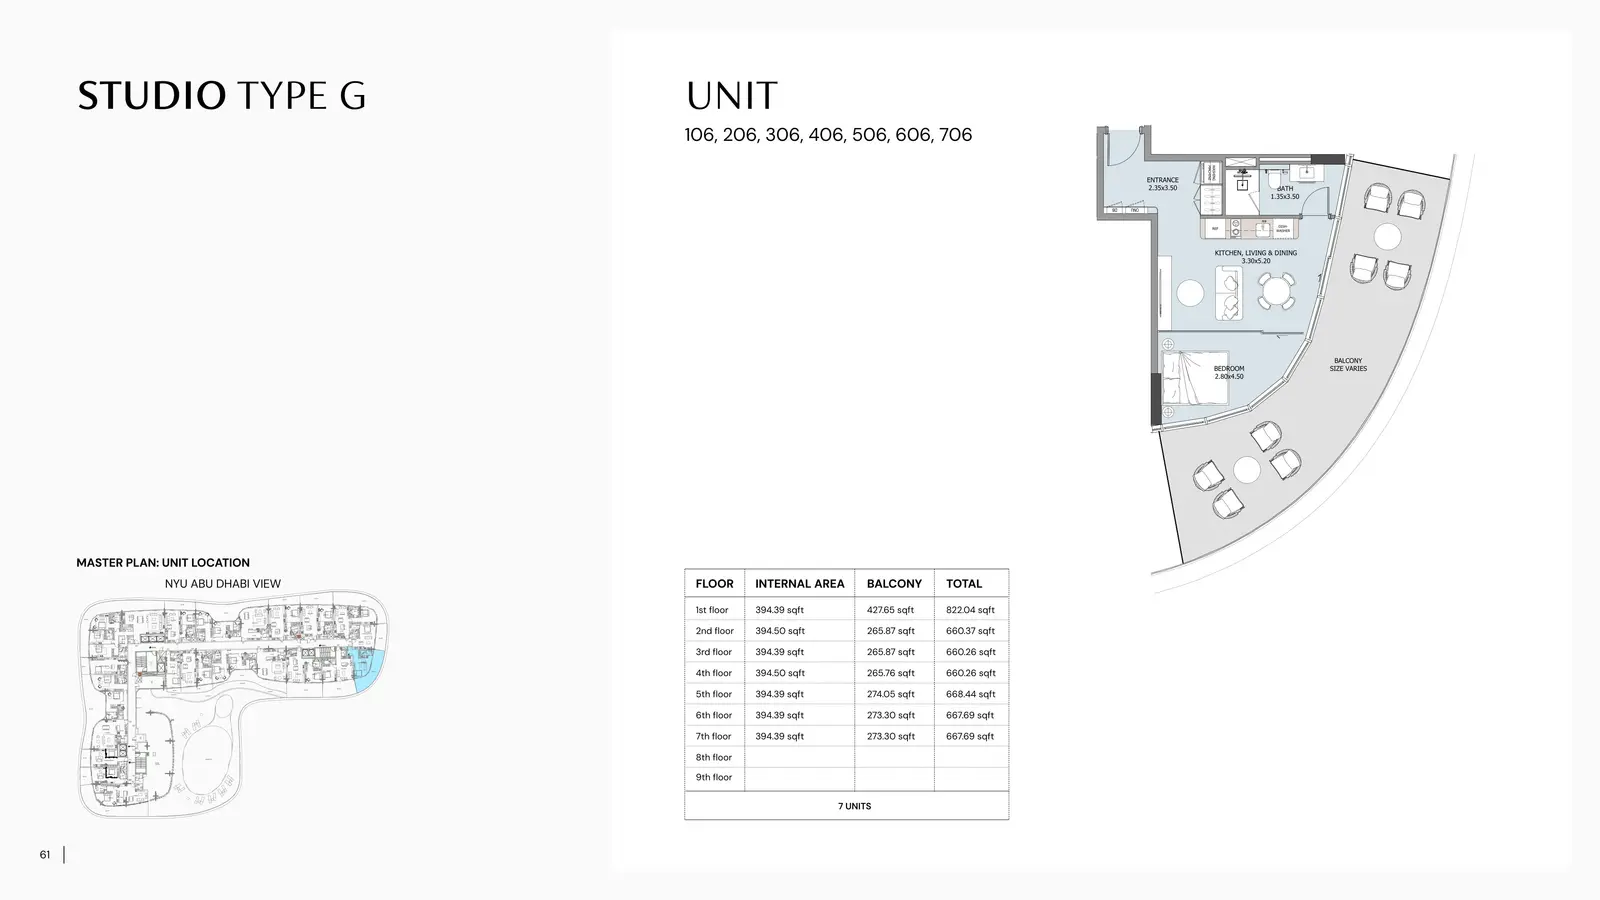
Studio
Type: Studio 660 sqftStudio Type G includes a spacious entrance foyer, a large bedroom, and an open kitchen‑living area. Its oversized balcony provides...
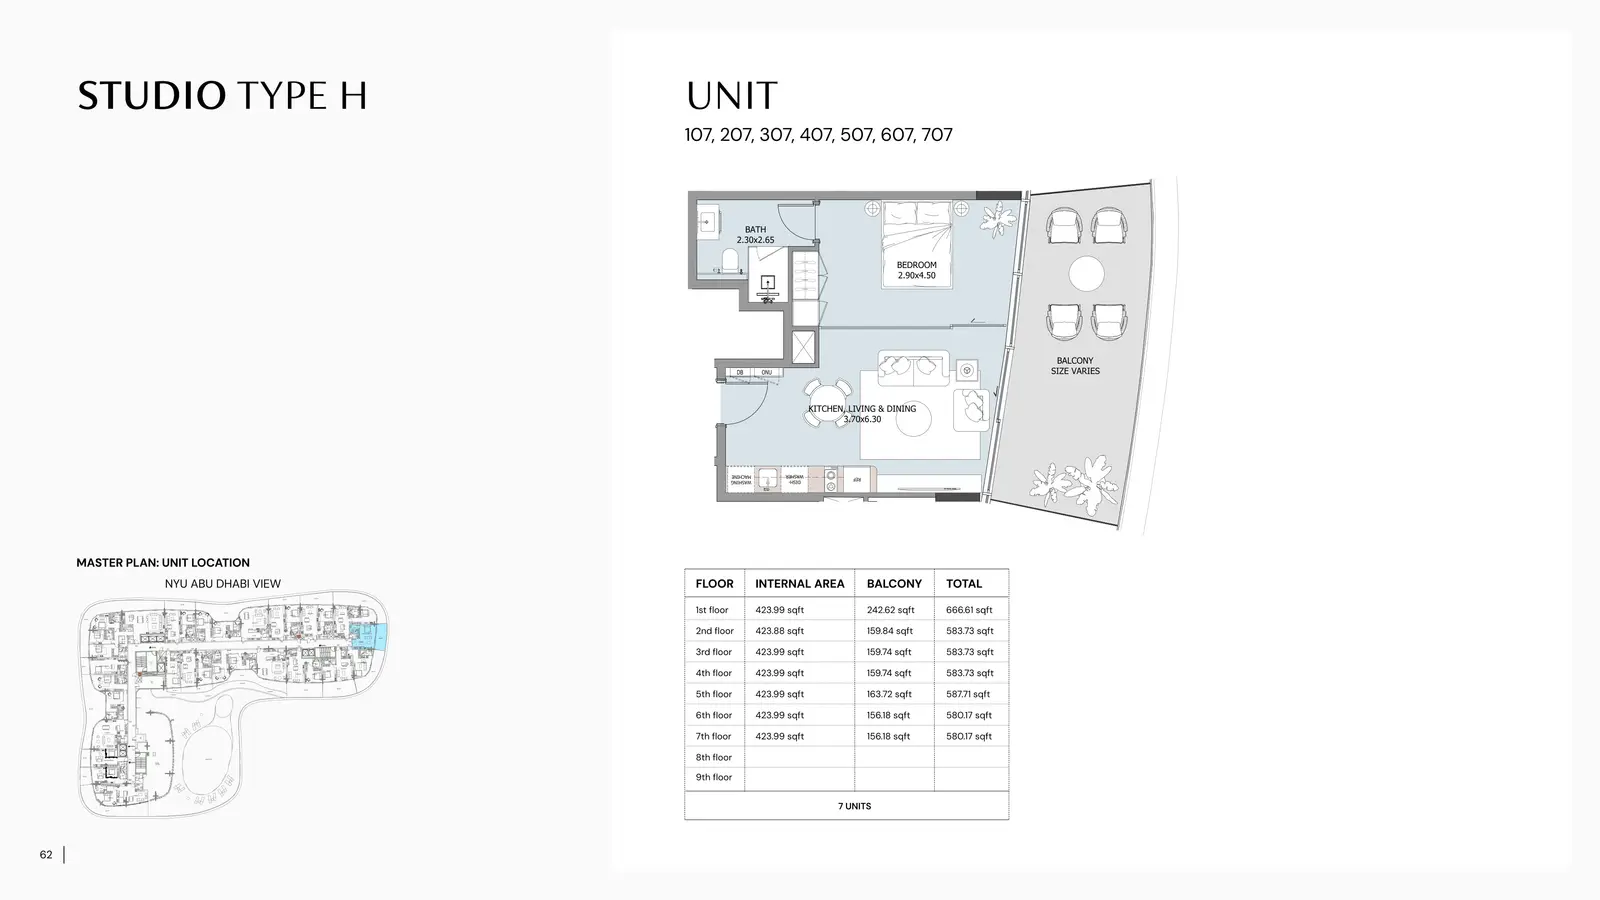
Studio
Type: Studio 580 sqftStudio Type H offers a wide bedroom, open kitchen‑living area, and a well‑sized balcony. The layout balances comfort and functiona...
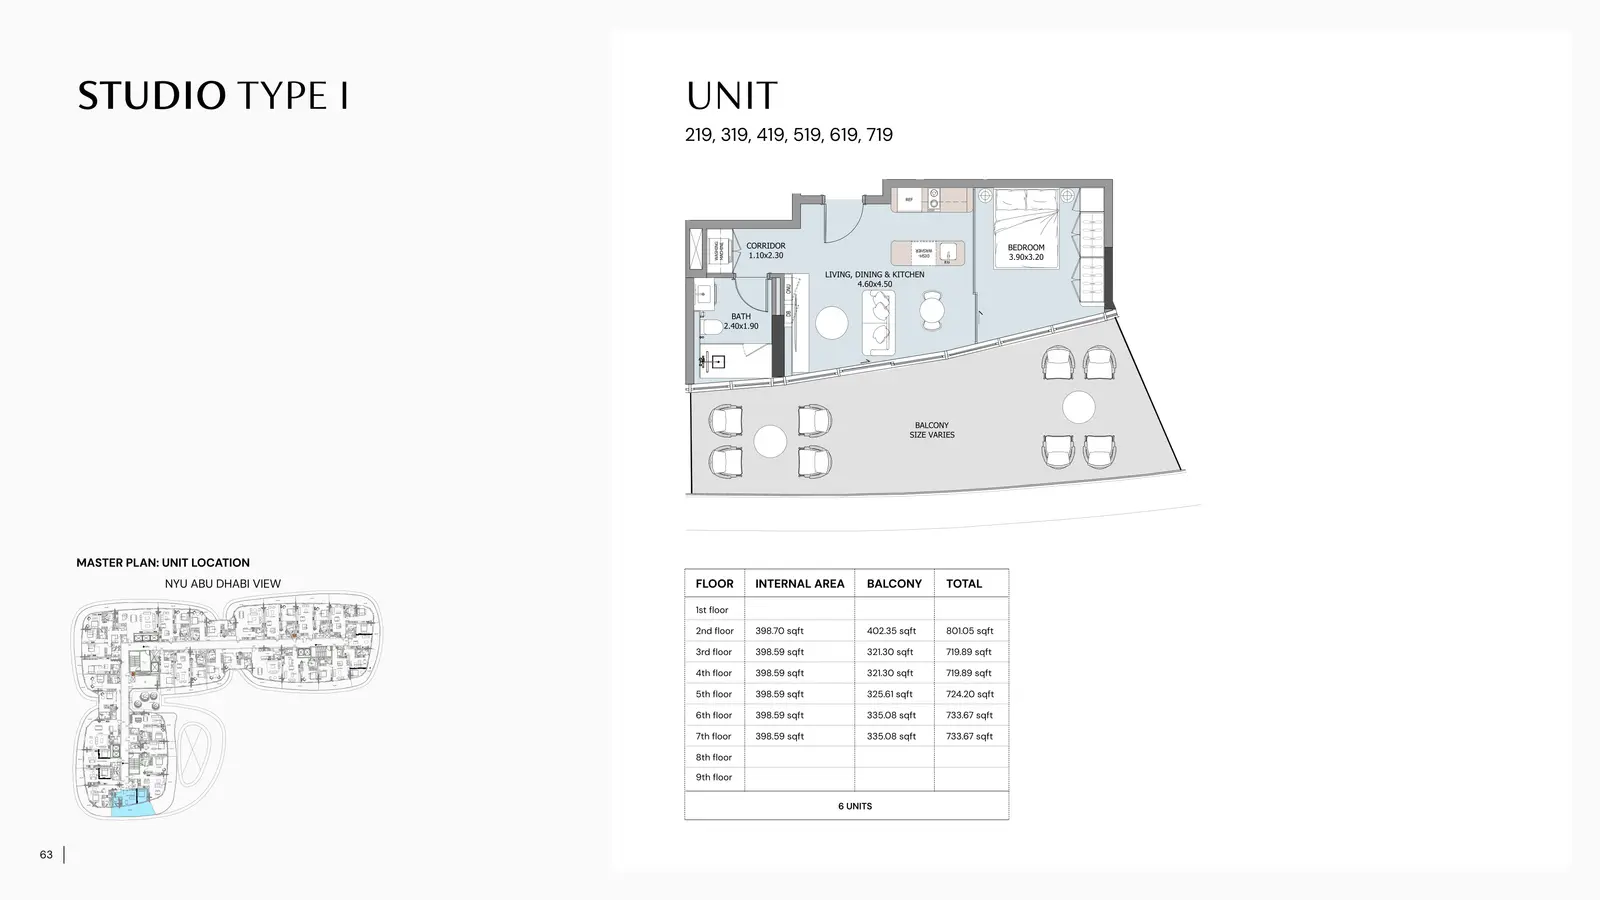
Studio
Type: Studio 720 sqftStudio Type I features a spacious bedroom, a large living‑dining‑kitchen area, and one of the biggest balconies among studio types...
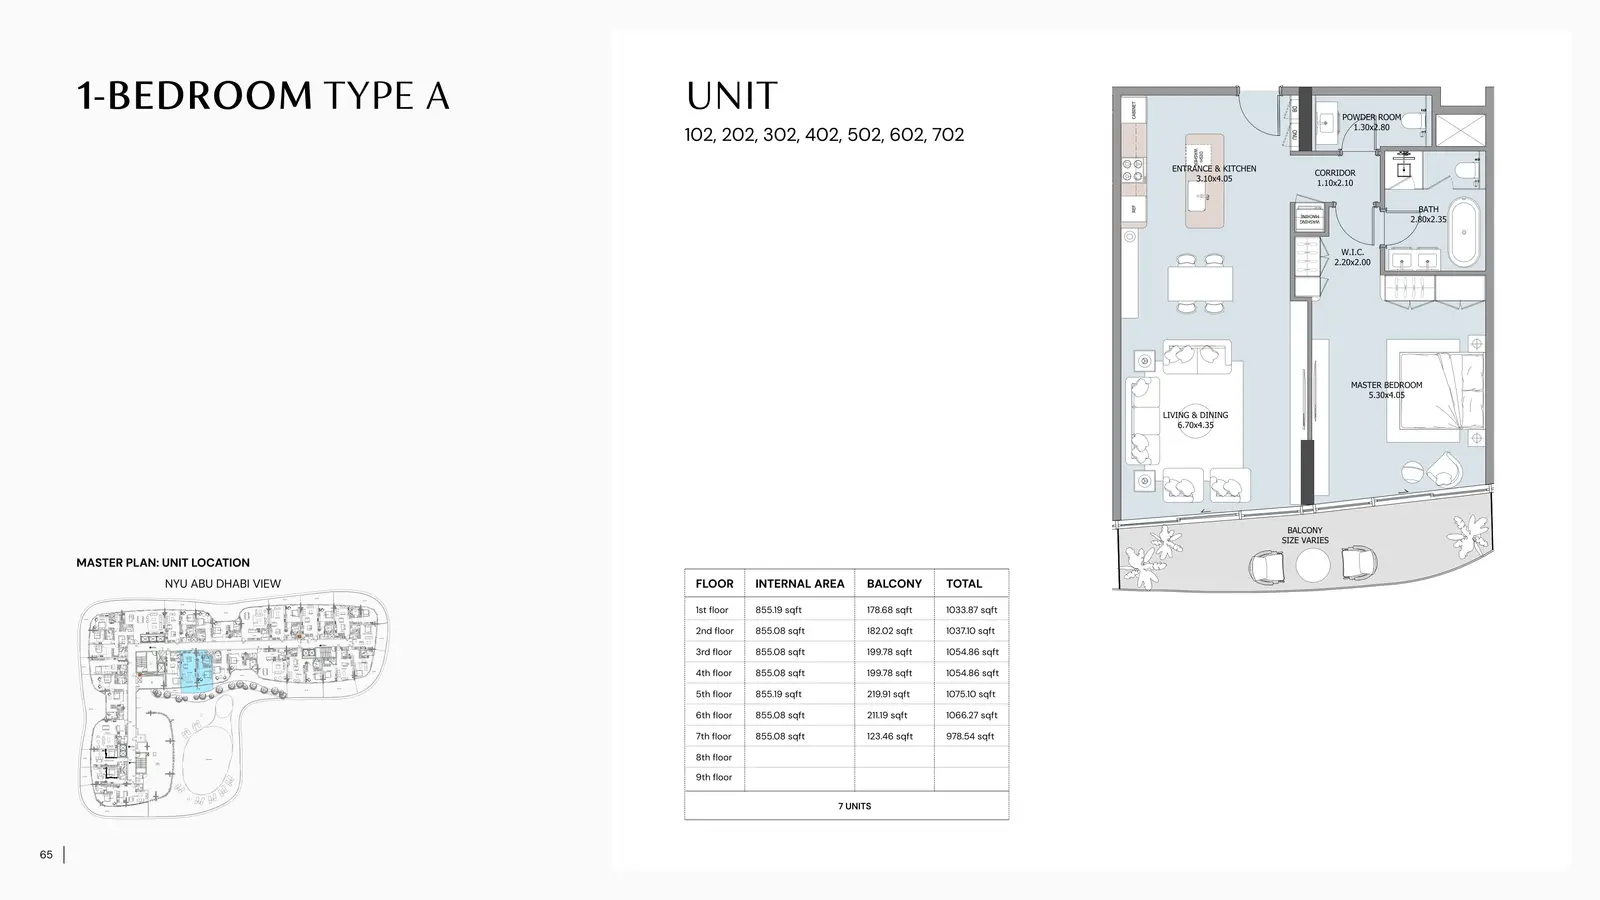
1 Bedroom Apartment
1 Bed
Type: 1 Bed 1,034 sqftThis spacious 1‑Bedroom layout offers a beautifully balanced design with a large master suite, walk‑in closet, powder room, and an...
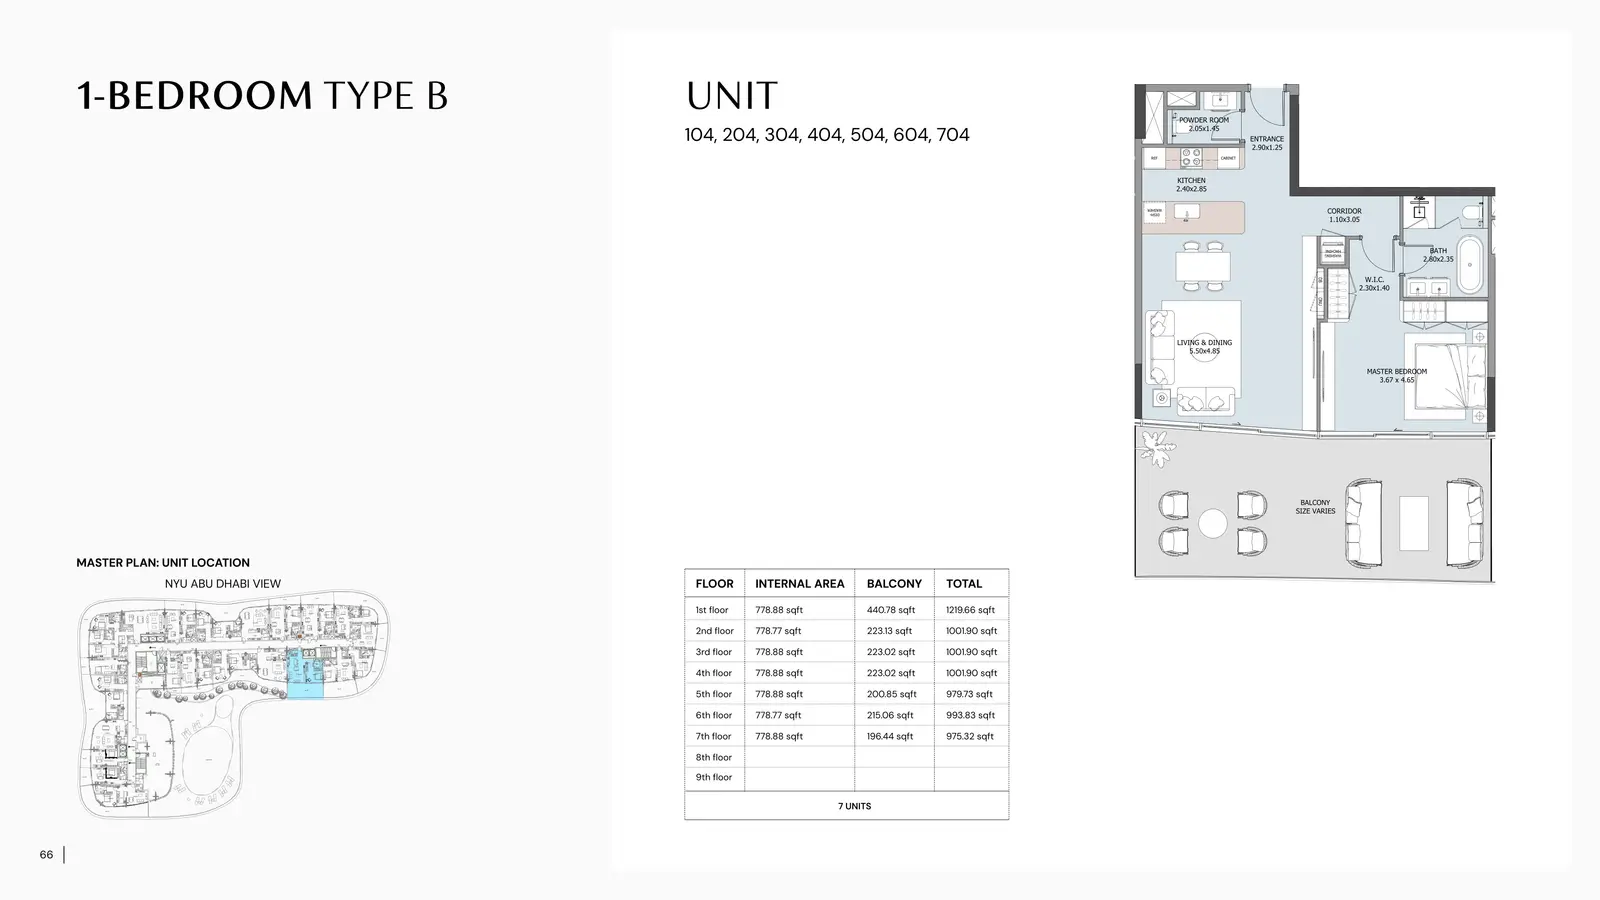
1 Bedroom Apartment
1 Bed
Type: 1 Bed 1,220 sqftType B offers a generous living‑dining space, a well‑defined kitchen, powder room, and a master bedroom with walk‑in closet. The l...
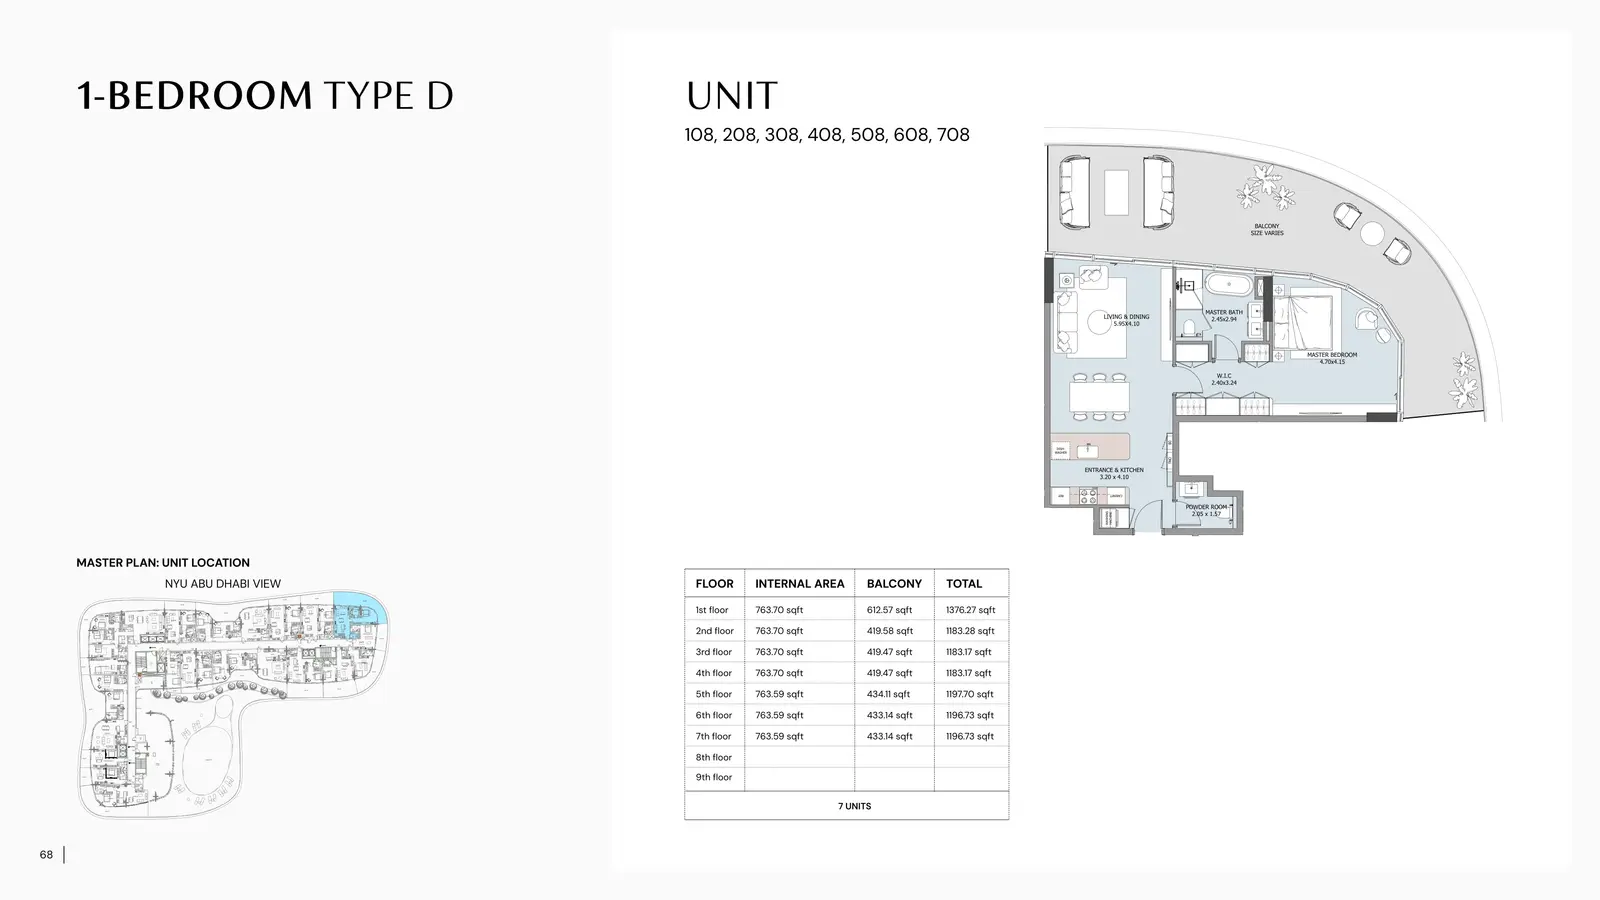
1 Bedroom Apartment
1 Bed
Type: 1 Bed 1,376 sqftType D offers a premium layout with a spacious master suite, walk‑in closet, powder room, and a wide living‑dining area. The overs...
1 Bedroom Apartment
1 Bed
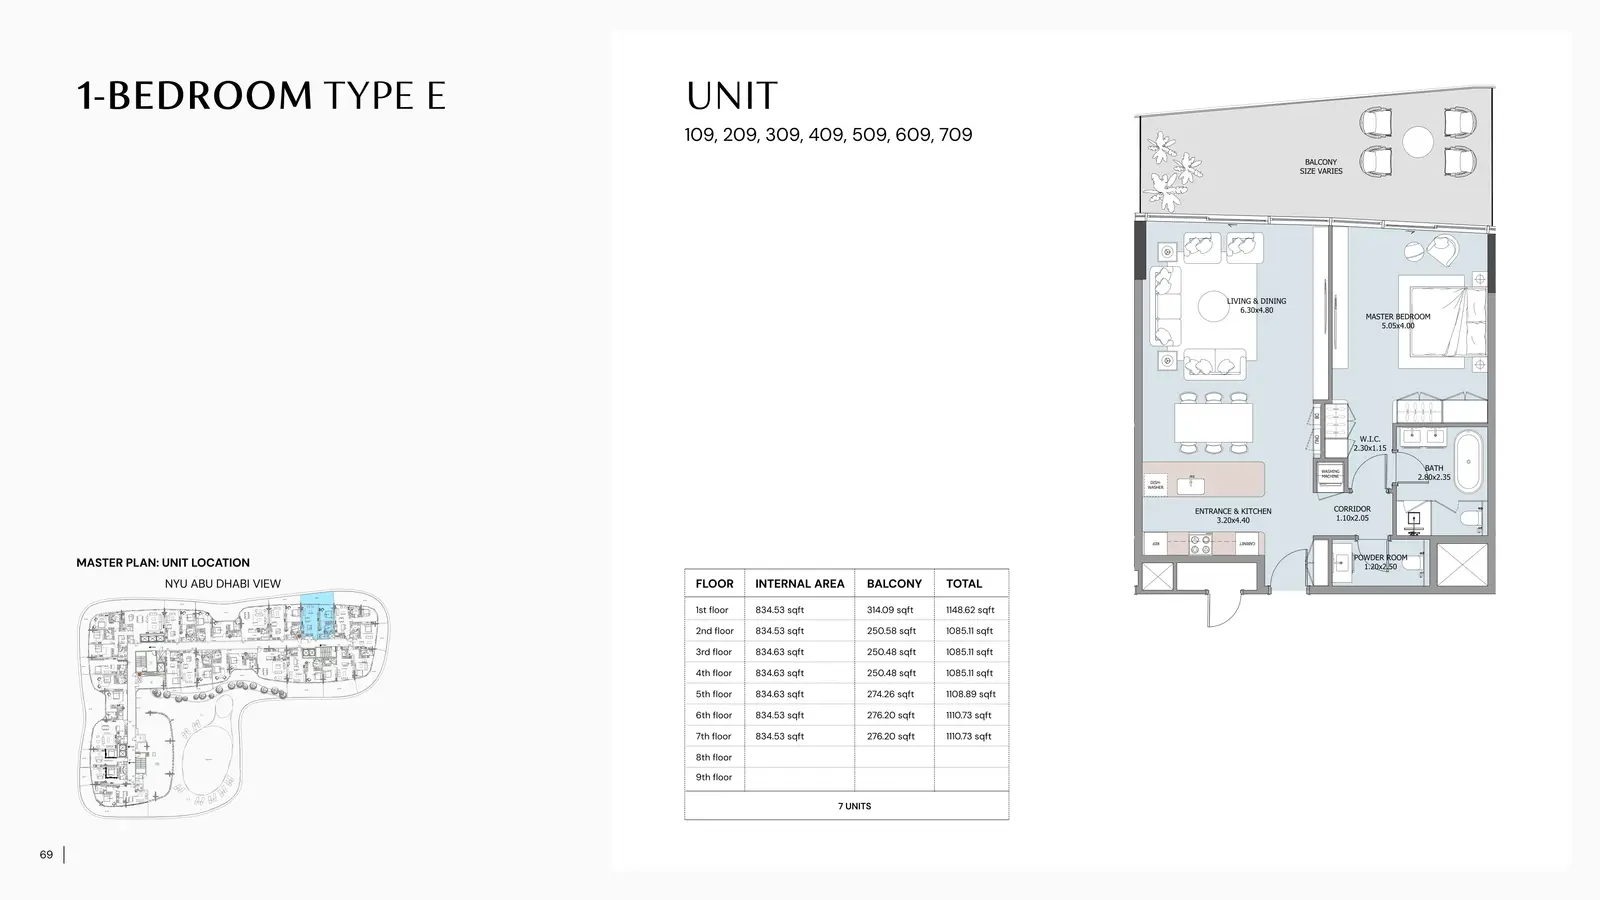
Type: 1 Bed 1,149 sqftThis elegant layout includes a spacious living‑dining area, a large master bedroom with walk‑in closet, and a well‑designed kitche...
1 Bedroom Apartment
1 Bed
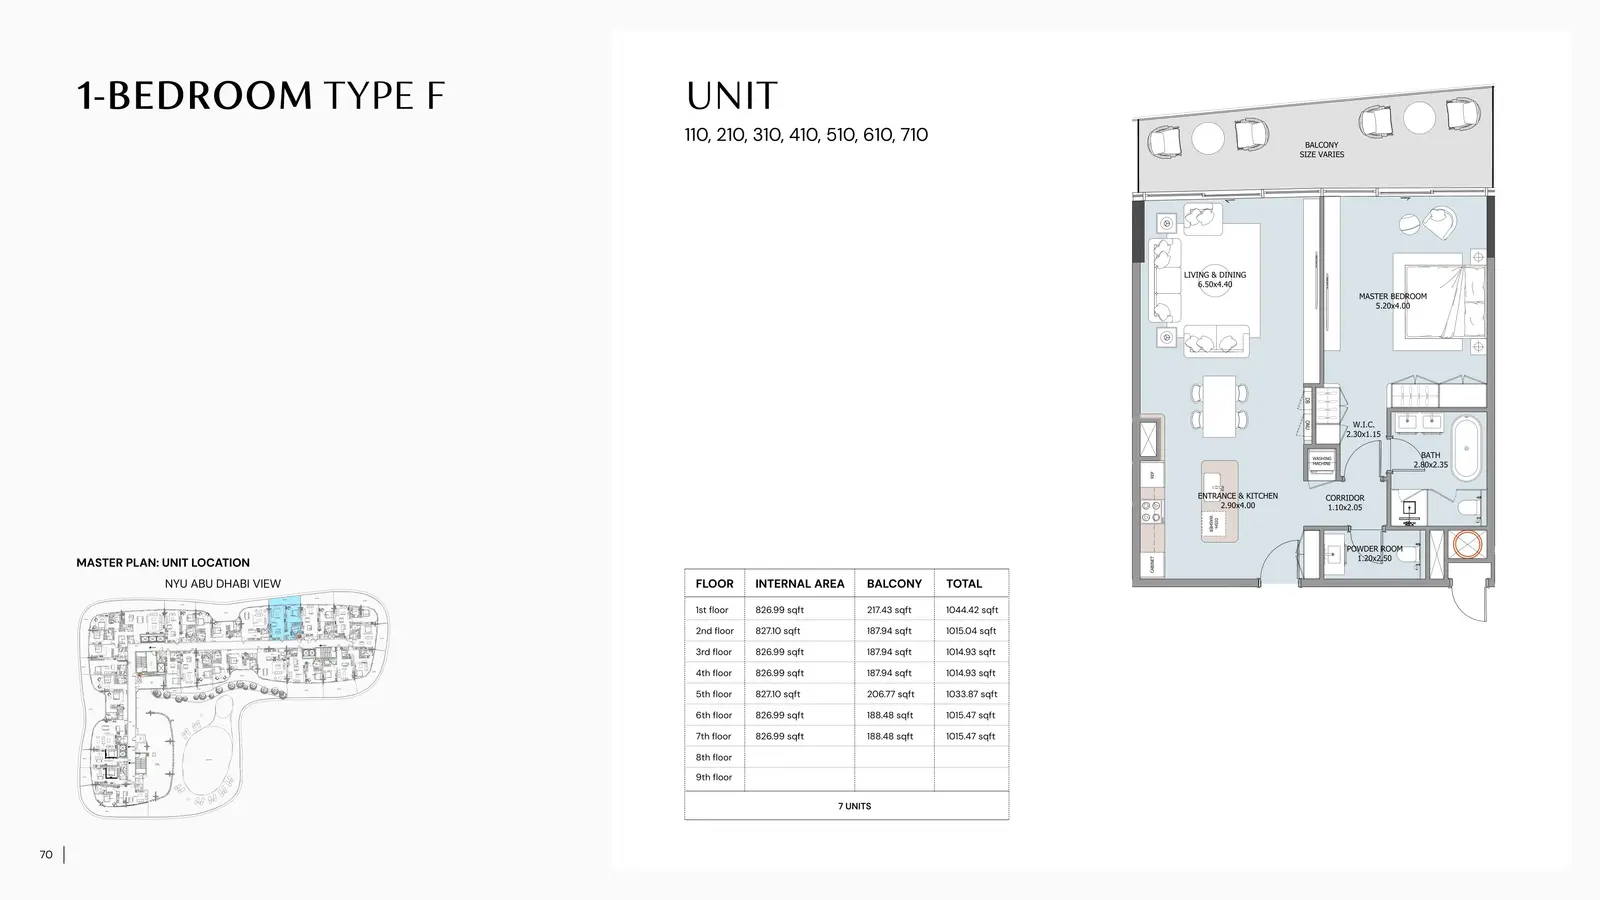
Type: 1 Bed 1,044 sqftType F features a wide living‑dining area, a spacious master bedroom, and a functional kitchen layout. The balcony extends the liv...
1 Bedroom Apartment
1 Bed
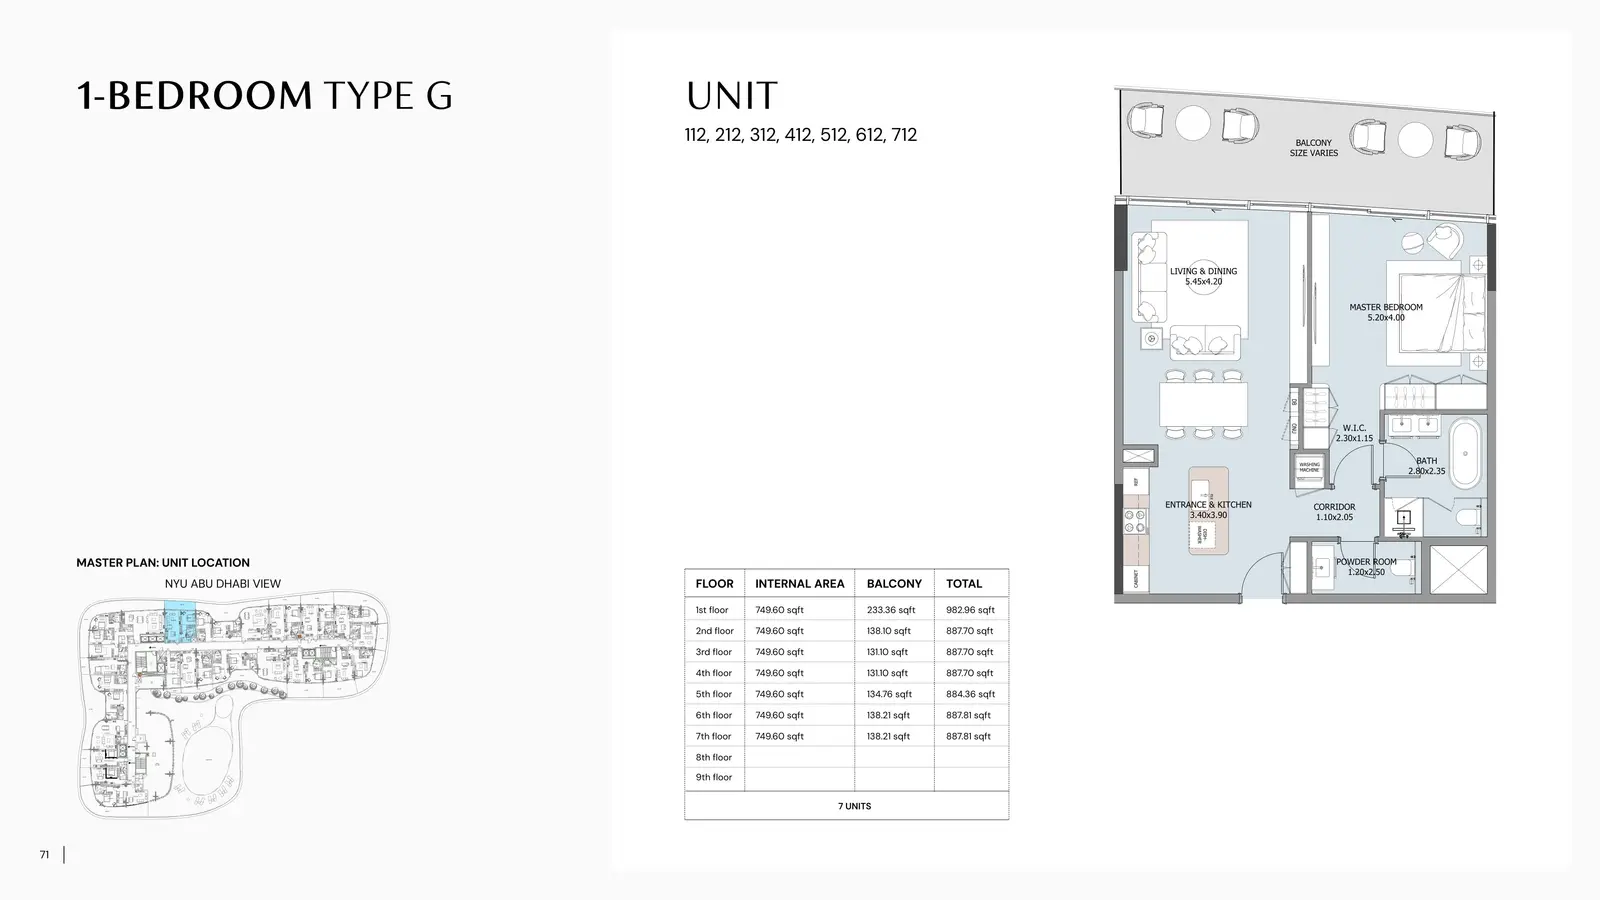
Type: 1 Bed 983 sqftThis layout offers a balanced combination of comfort and style with a well‑sized master bedroom, walk‑in closet, and a bright livi...
1 Bedroom Apartment
1 Bed
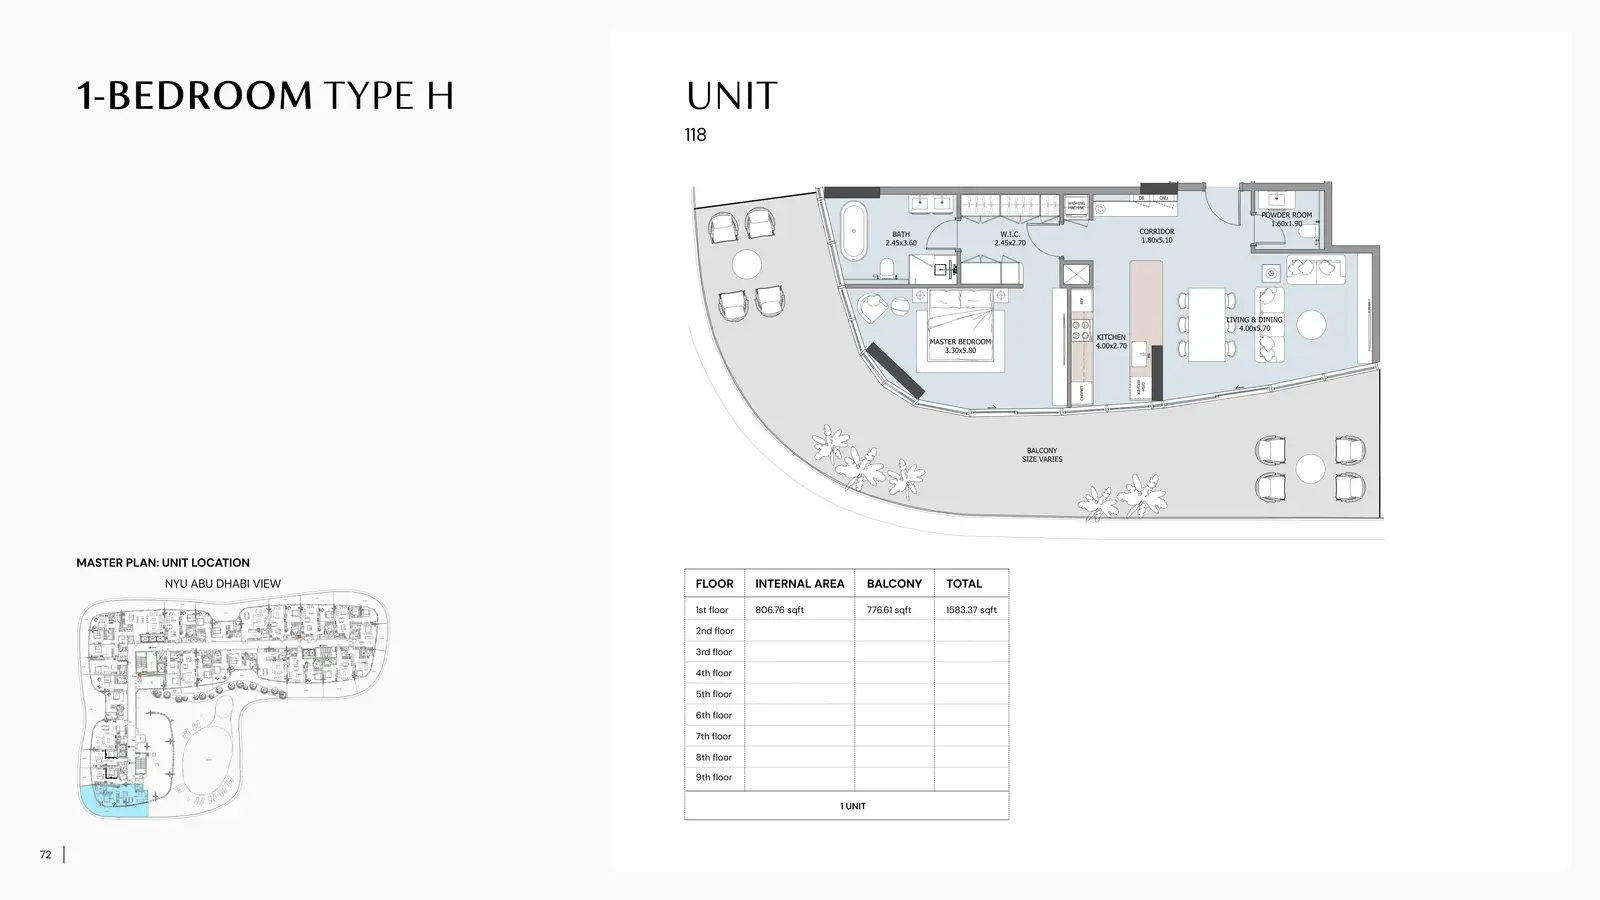
Type: 1 Bed 1,583 sqftA unique single‑unit layout offering an expansive master suite, large walk‑in closet, and a spacious living‑dining area. The overs...
1 Bedroom Apartment
1 Bed
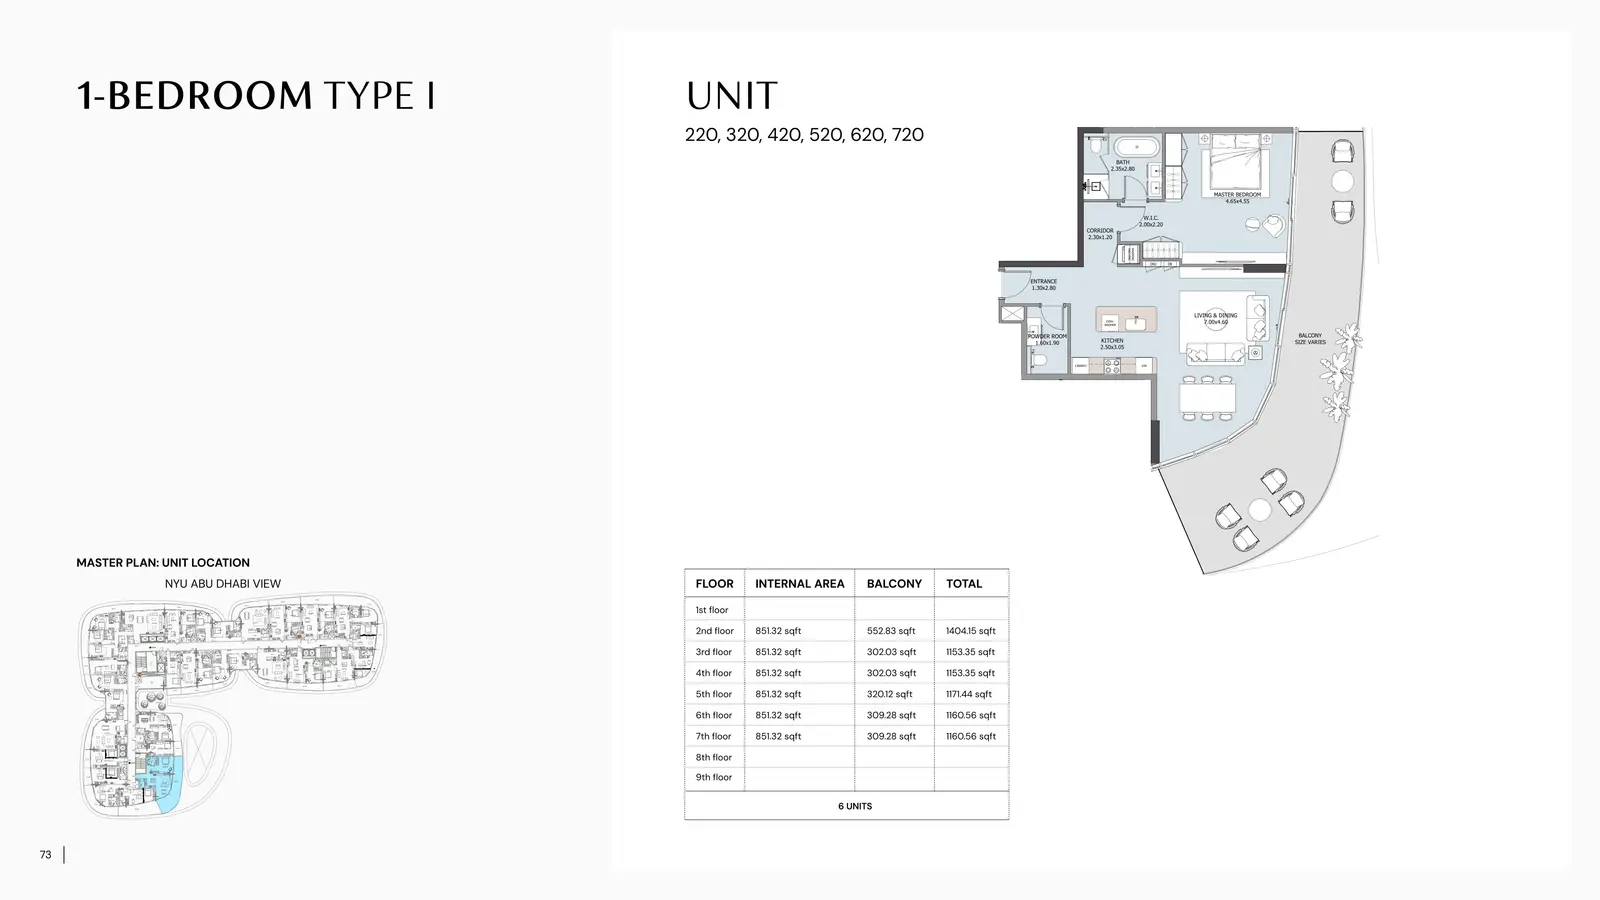
Type: 1 Bed 1,404 sqftType I offers a spacious master bedroom, a large living‑dining area, and a functional kitchen layout. The balcony provides generou...
1 Bedroom Apartment
1 Bed
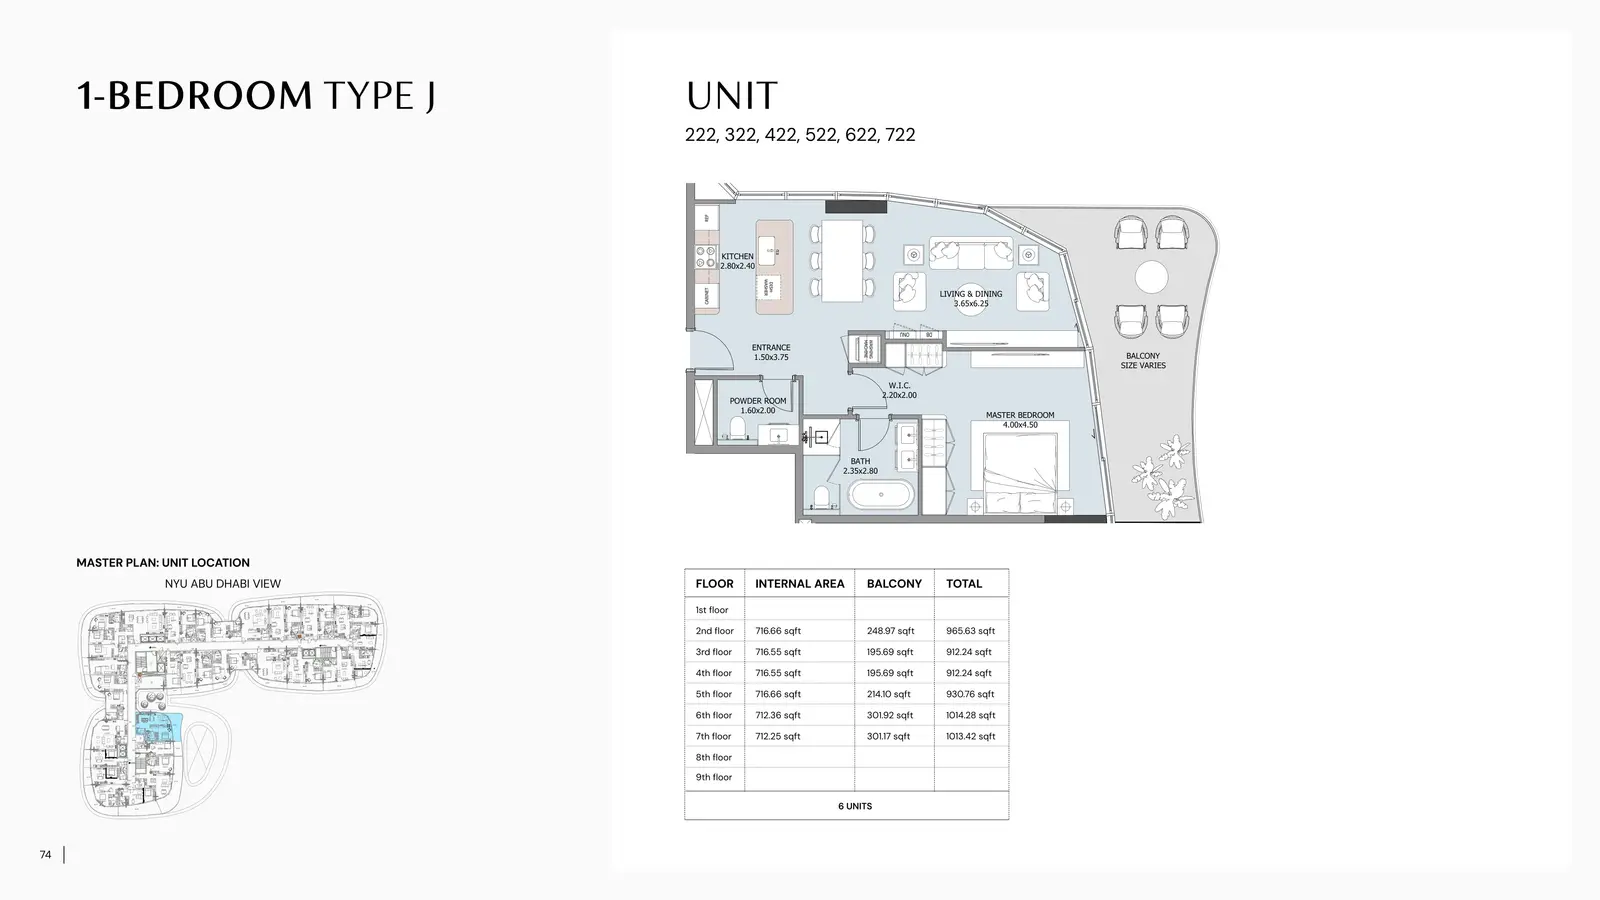
Type: 1 Bed 1,014 sqftThis layout features a well‑proportioned master bedroom, walk‑in closet, powder room, and a spacious living‑dining area. The balco...
1 Bedroom Apartment
1 Bed
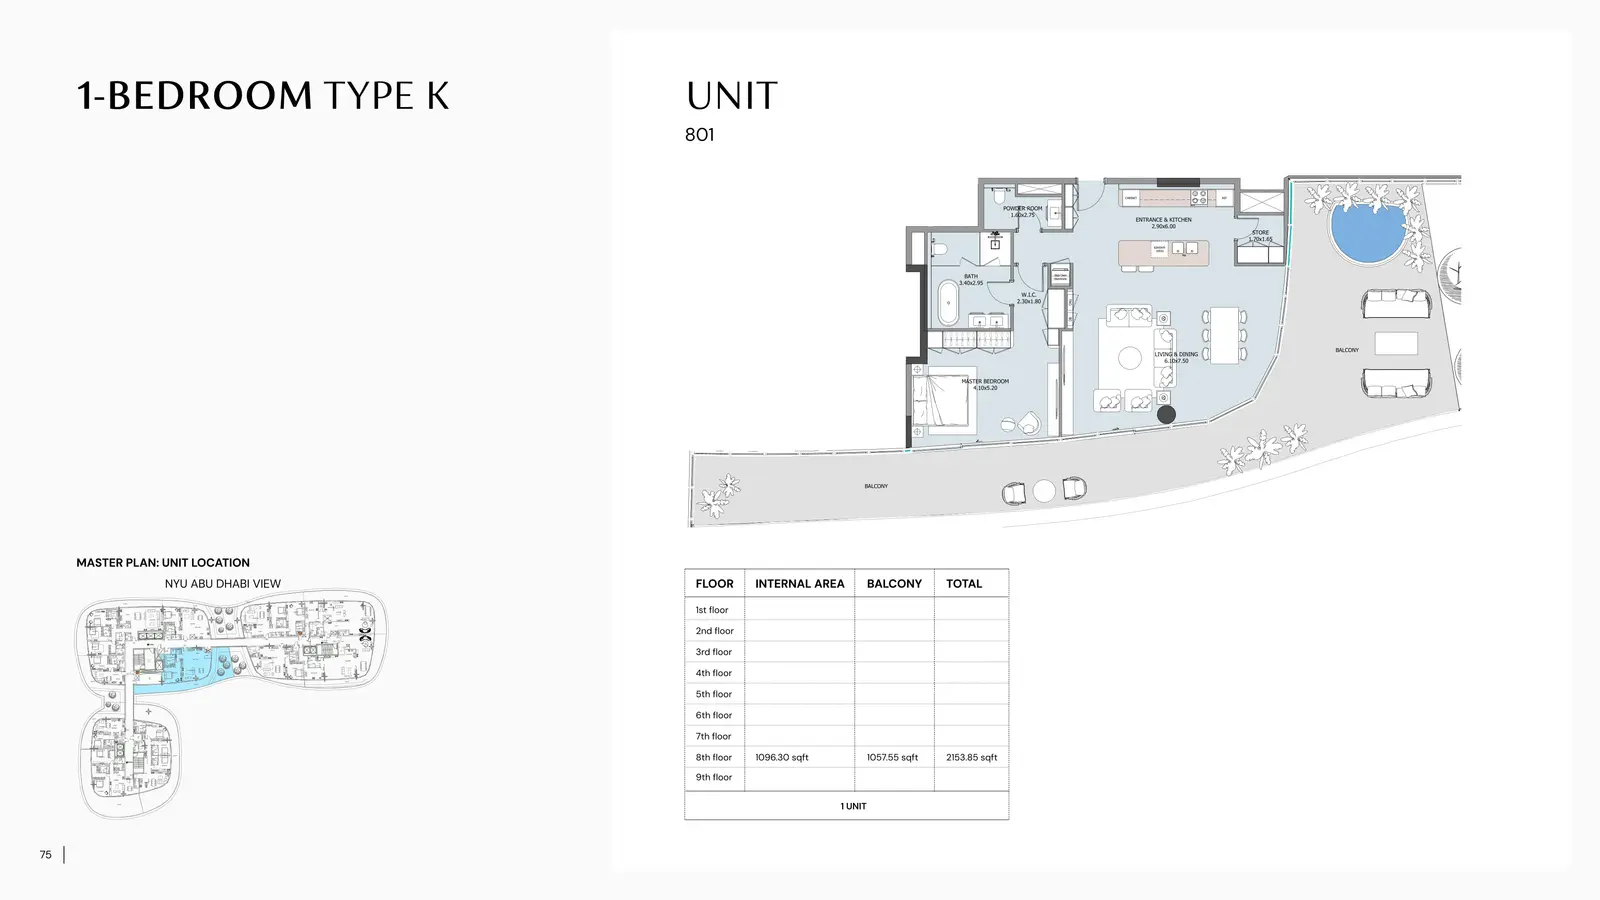
Type: 1 Bed 2,154 sqftA premium single‑unit layout featuring a spacious master bedroom, large living‑dining area, and dual balconies that maximize natur...
1 Bedroom Apartment
1 Bed
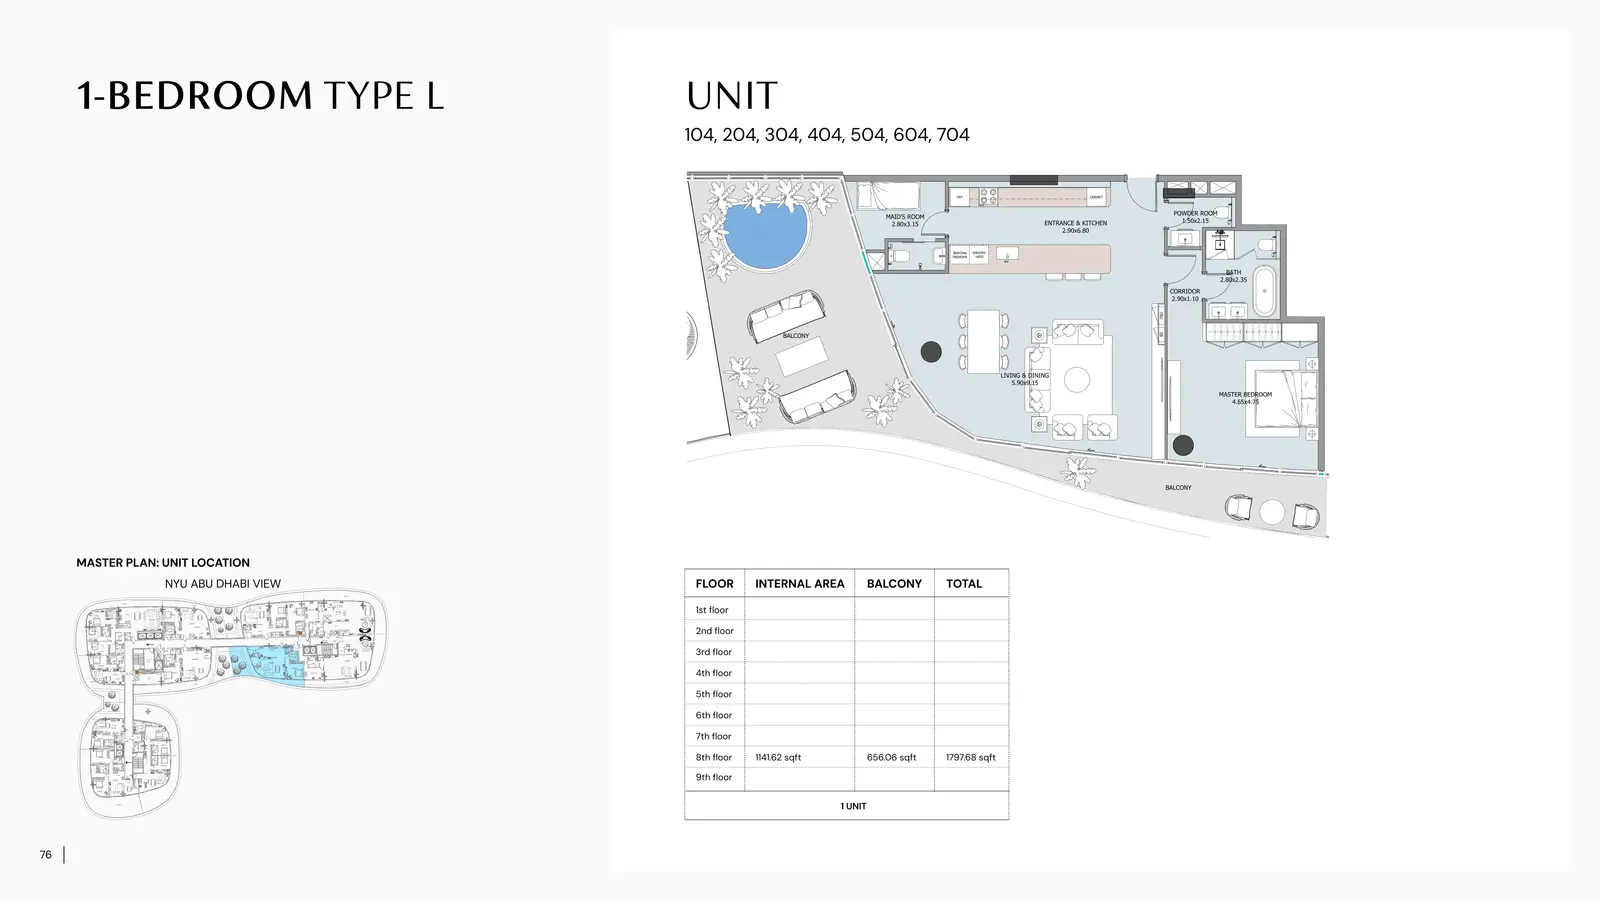
Type: 1 Bed 1,798 sqftThis rare 1‑Bedroom layout includes a maid’s room, spacious kitchen, large living‑dining area, and two balconies. Designed for res...
1 Bedroom Apartment
1 Bed
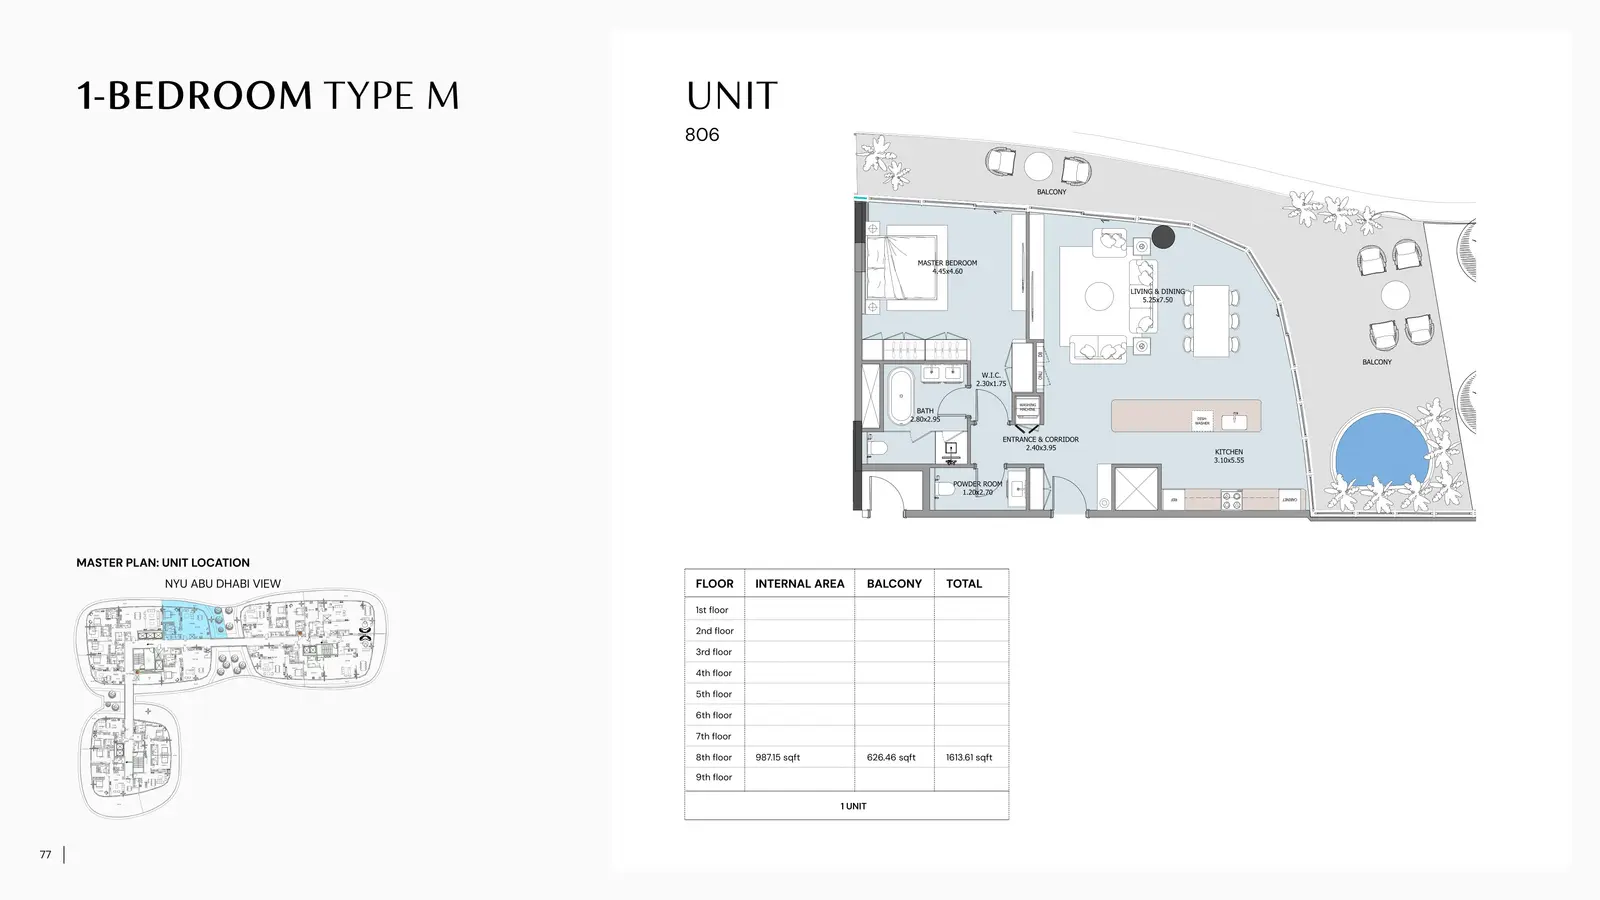
Type: 1 Bed 1,614 sqftType M offers a luxurious layout with a wide living‑dining area, spacious master suite, walk‑in closet, and two balconies. Ideal f...
1‑Bedroom Apartment
1 Bed
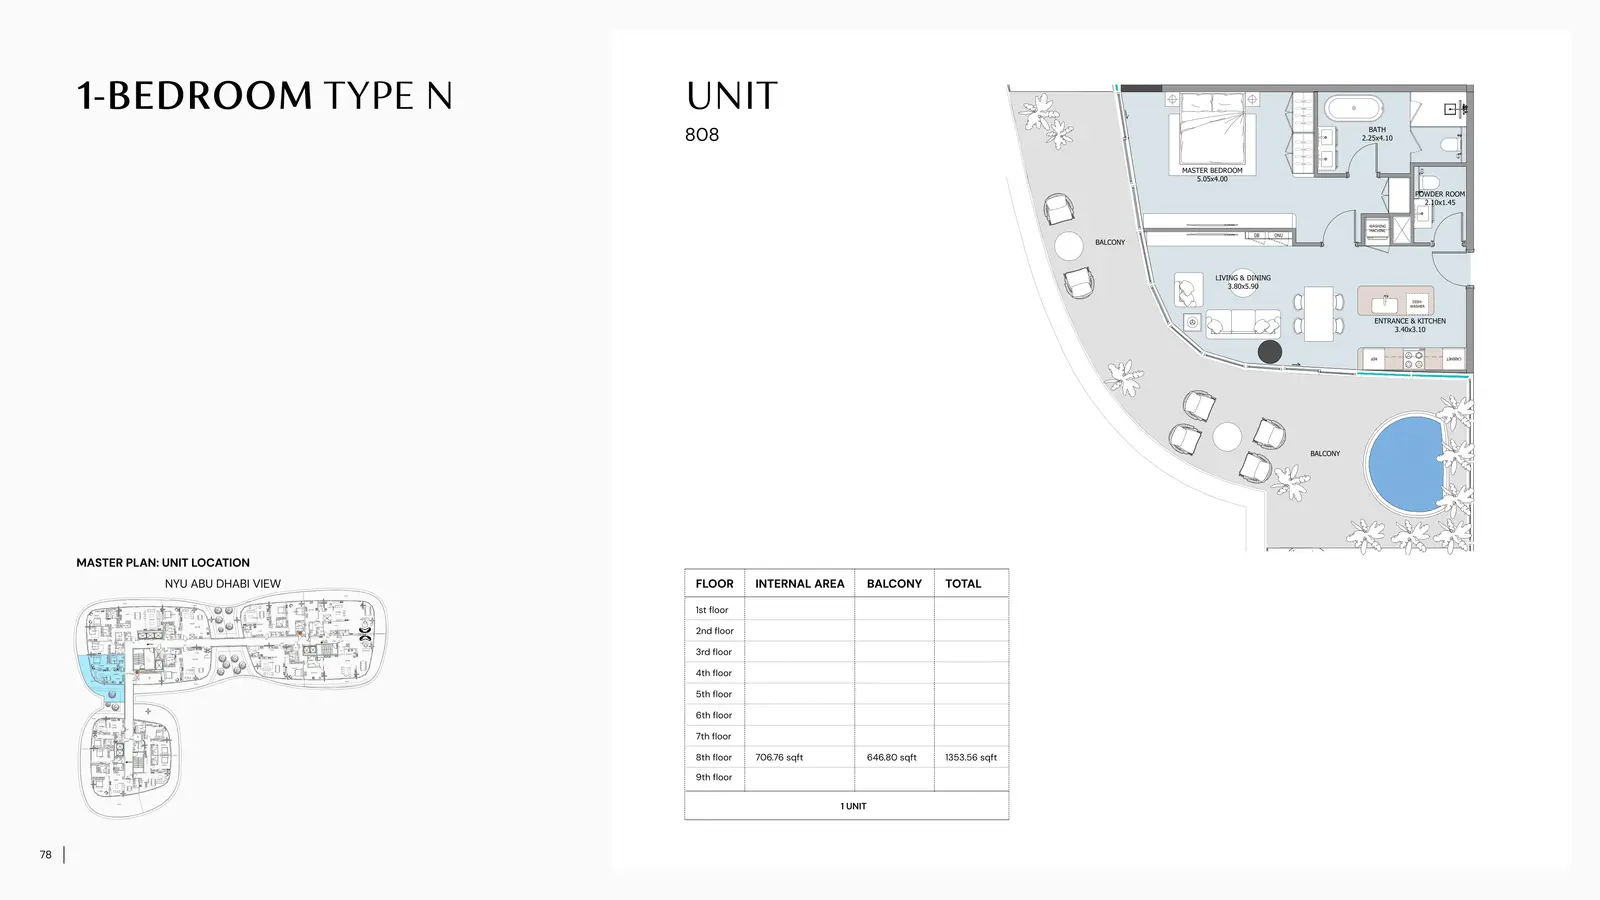
Type: 1 Bed 1,354 sqftThis layout features a bright living‑dining area, a spacious master bedroom, and two balconies that enhance natural light and outd...
1‑Bedroom Apartment
1 Bed
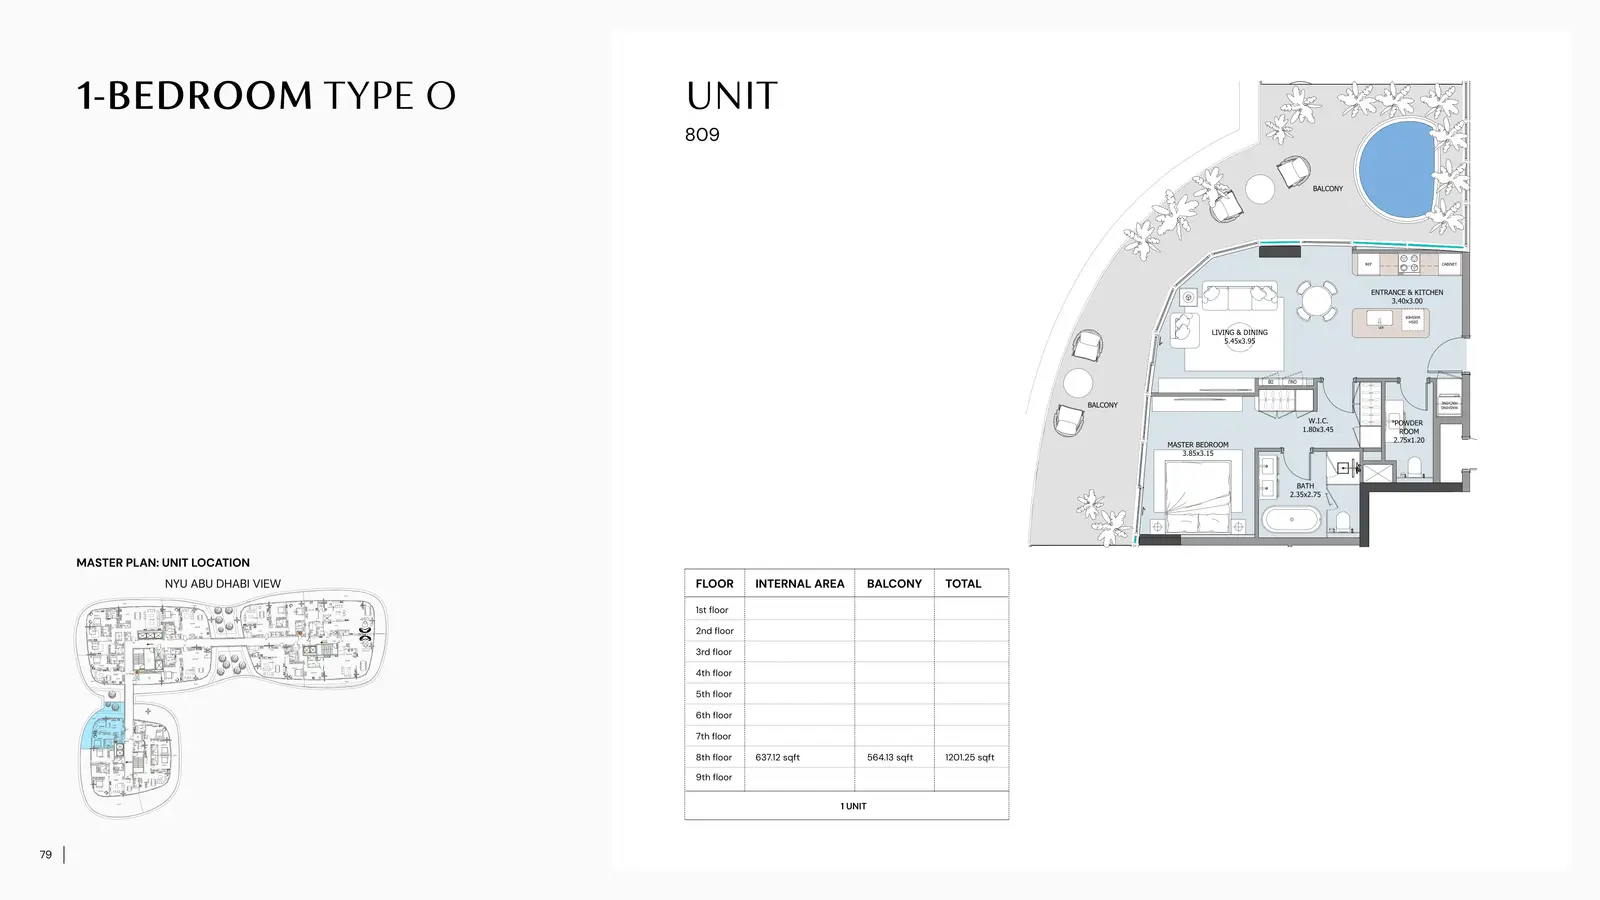
Type: 1 Bed 1,201 sqftType O offers a well‑designed master suite, walk‑in closet, and a bright living‑dining area. The balcony provides a generous outdo...
1‑Bedroom Apartment
1 Bed
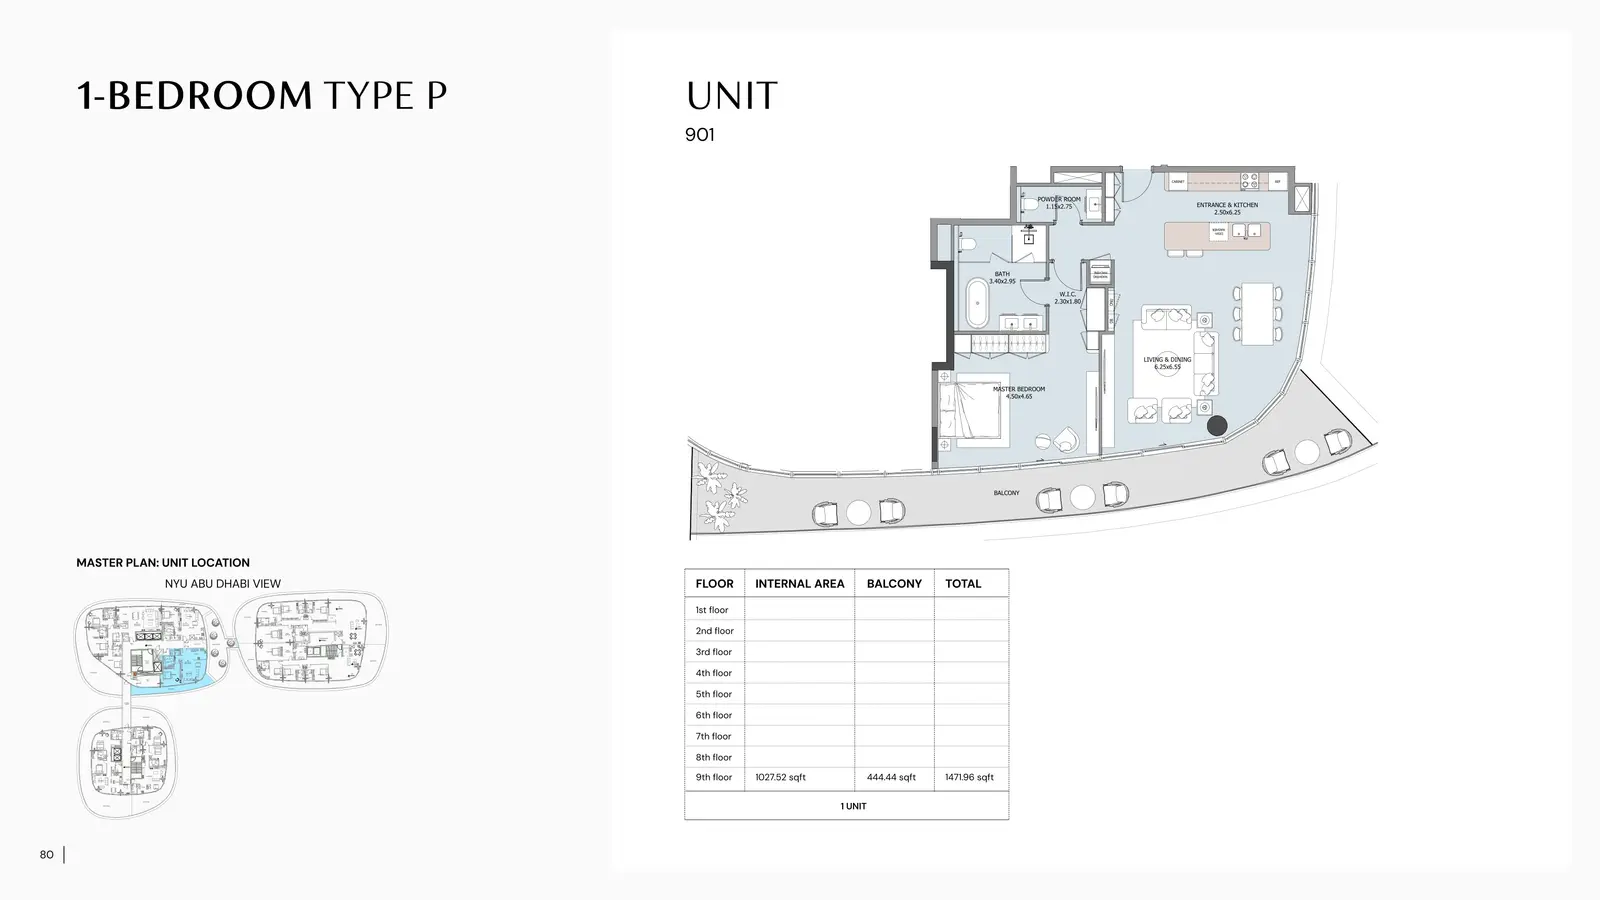
Type: 1 Bed 1,472 sqftThis premium top‑floor layout features a large living‑dining area, spacious master bedroom, walk‑in closet, and a wide balcony off...
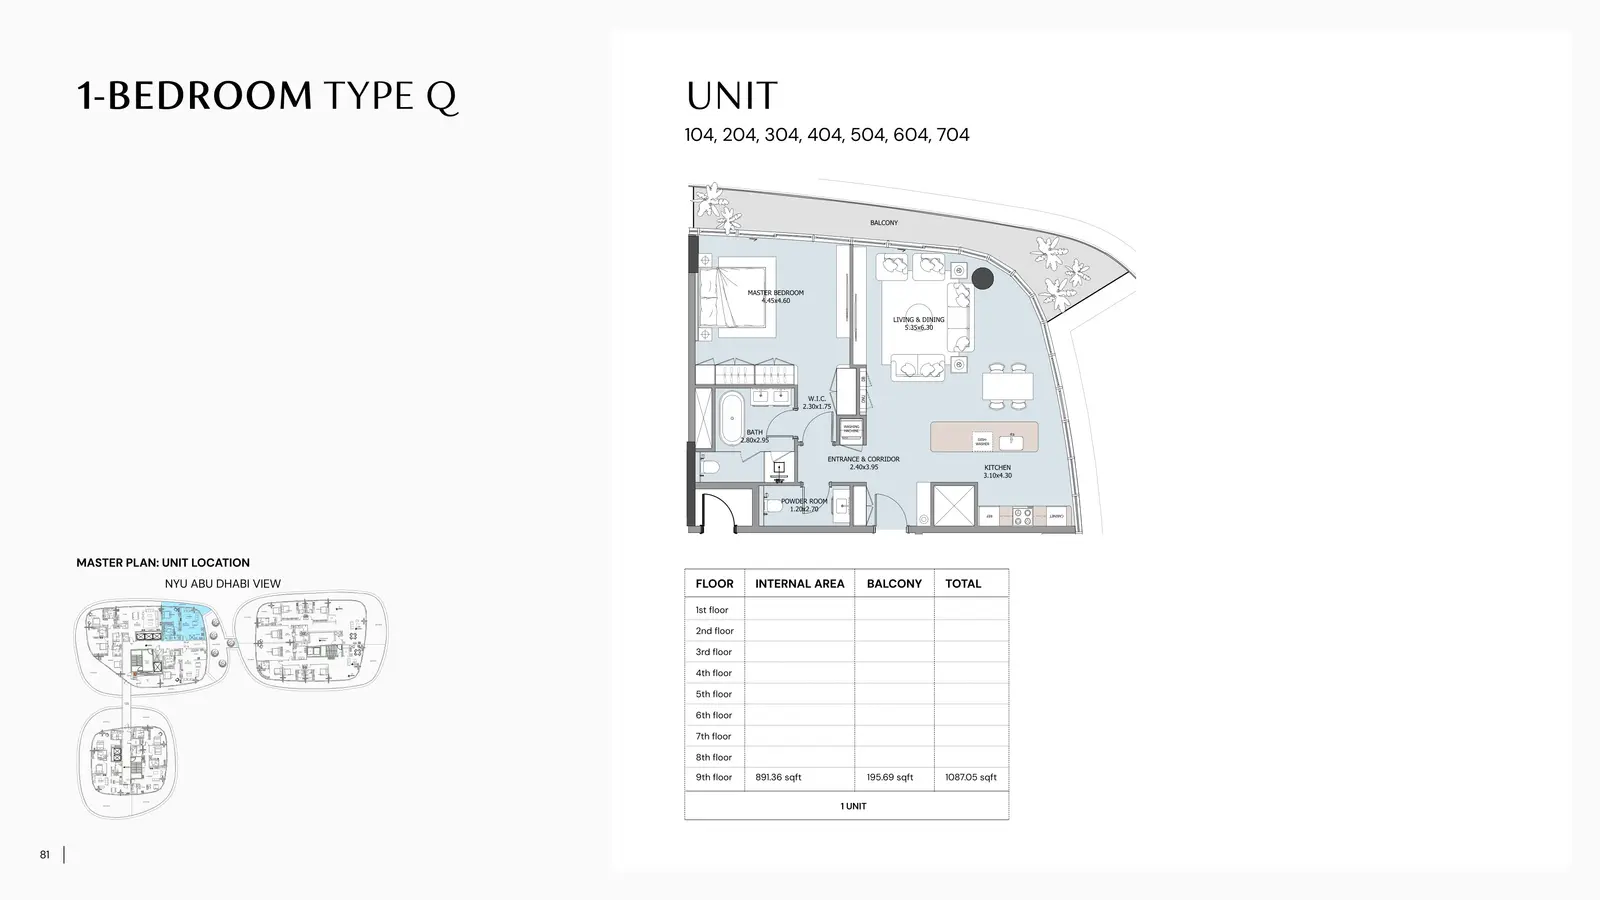
1 Bedroom Apartment
1 Bed
Type: 1 Bed 1,087 sqftType Q offers a spacious master bedroom, walk‑in closet, and a large living‑dining area. The balcony enhances natural light and pr...
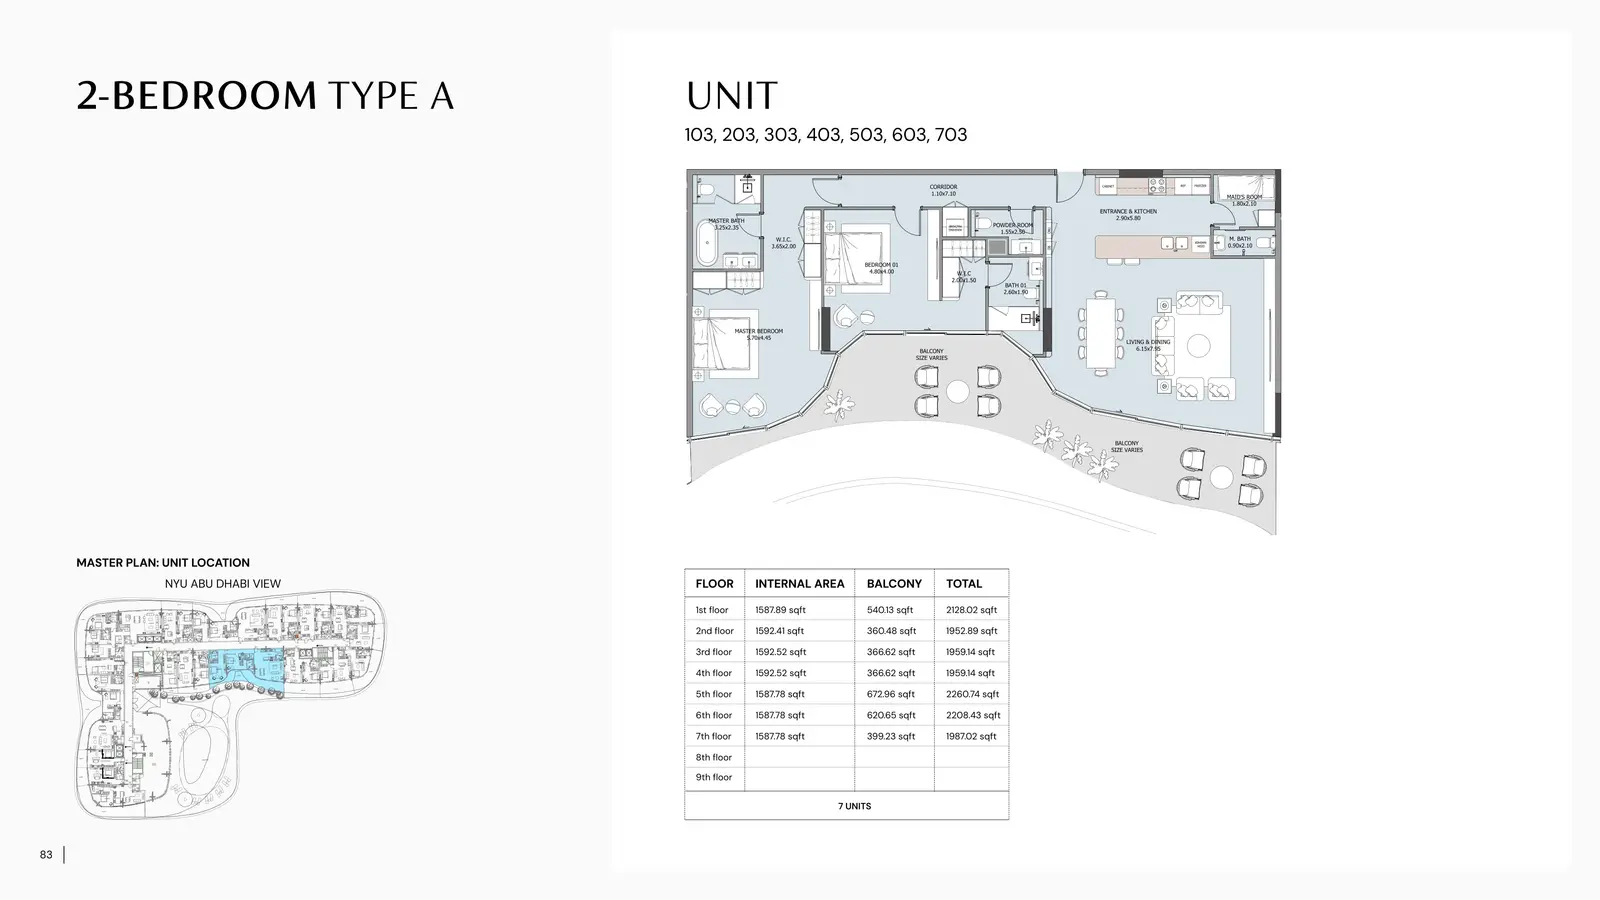
2 Bedroom Apartment
2 Beds
Type: 2 Beds 2,261 sqftThis expansive 2‑Bedroom layout offers a luxurious family‑friendly design featuring a large master suite with walk‑in closet, a sp...
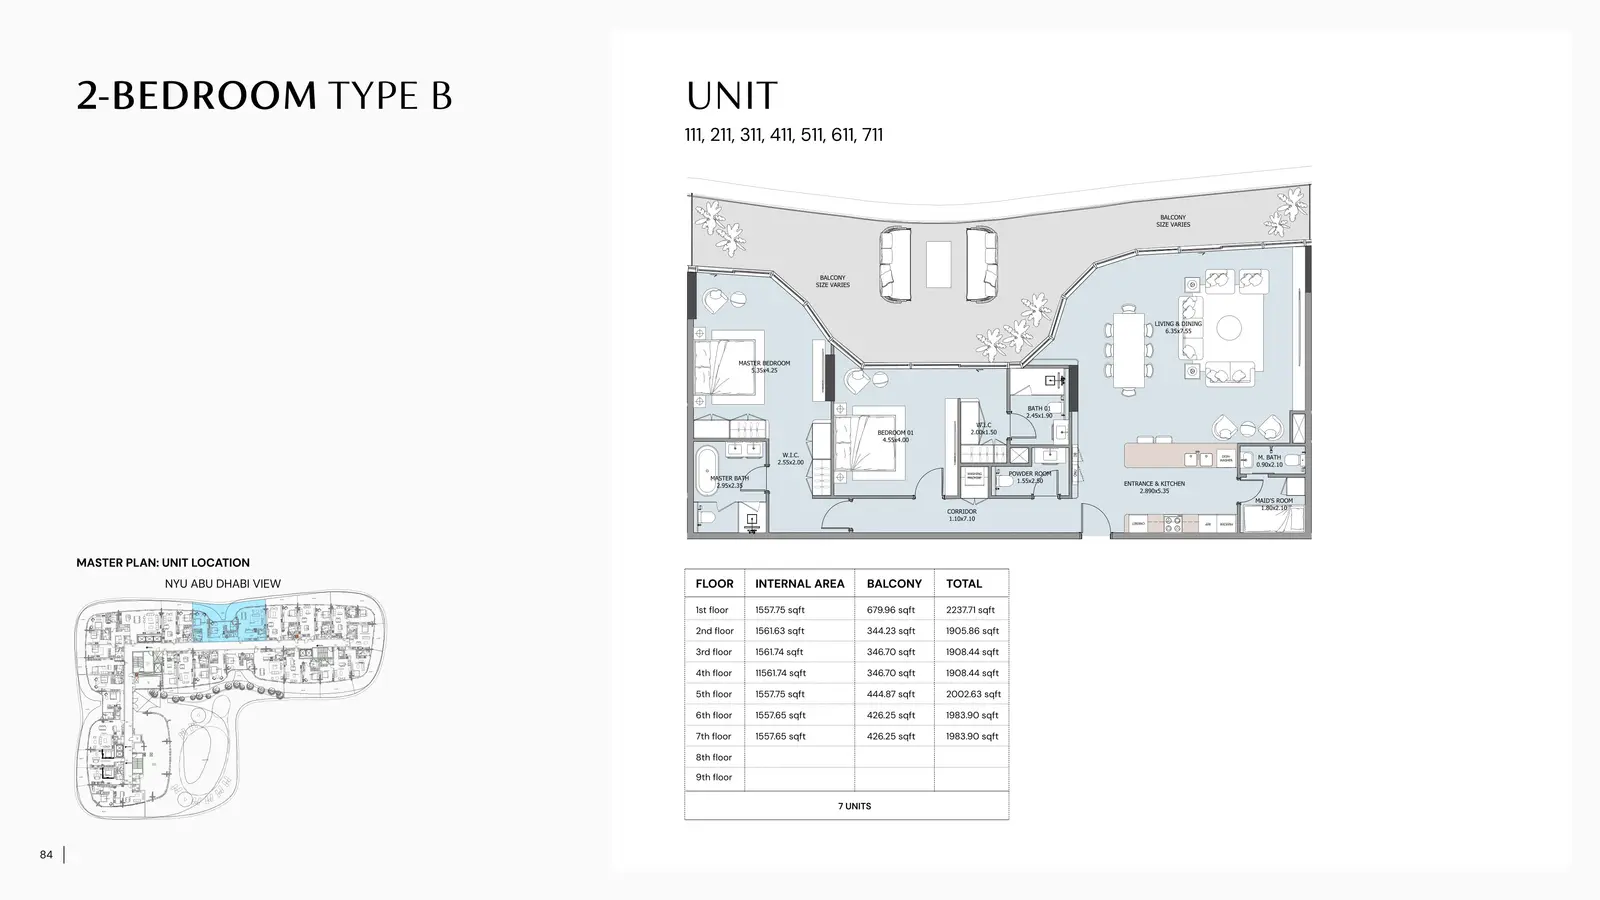
2 Bedroom Apartment
2 Beds
Type: 2 Beds 2,238 sqftType B features a beautifully proportioned layout with a wide living‑dining area, a large master bedroom with walk‑in closet, and...
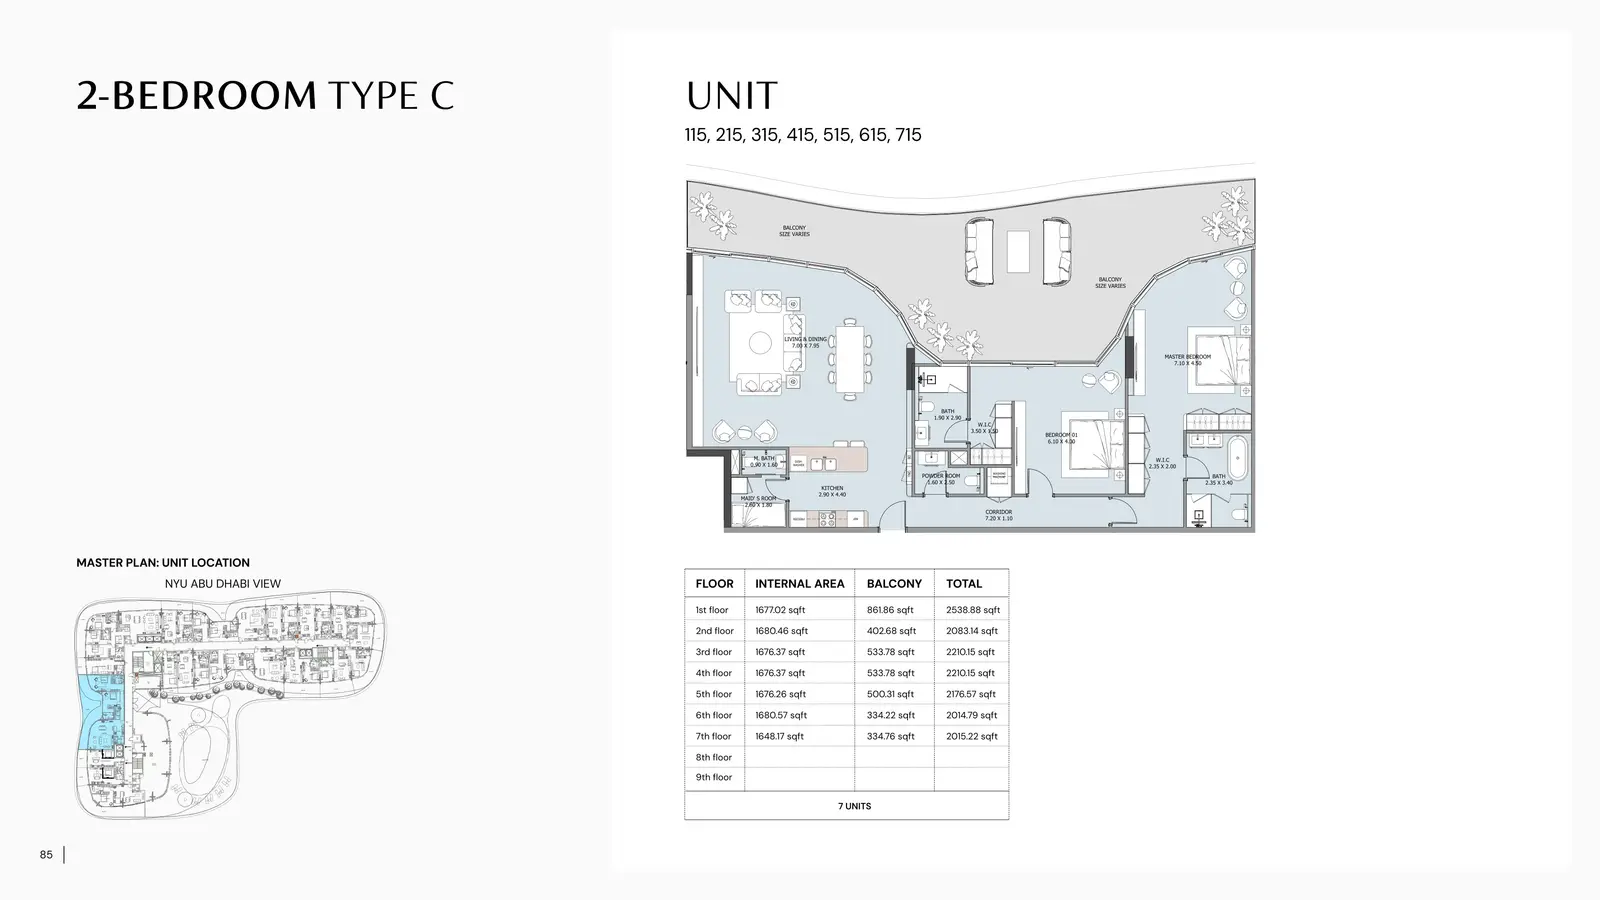
2 Bedroom Apartment
2 Beds
Type: 2 Beds 2,539 sqftThis premium 2‑Bedroom layout offers exceptional space with a grand living‑dining area, two large balconies, and two master‑style...
2 Bedroom Apartment
2 Beds
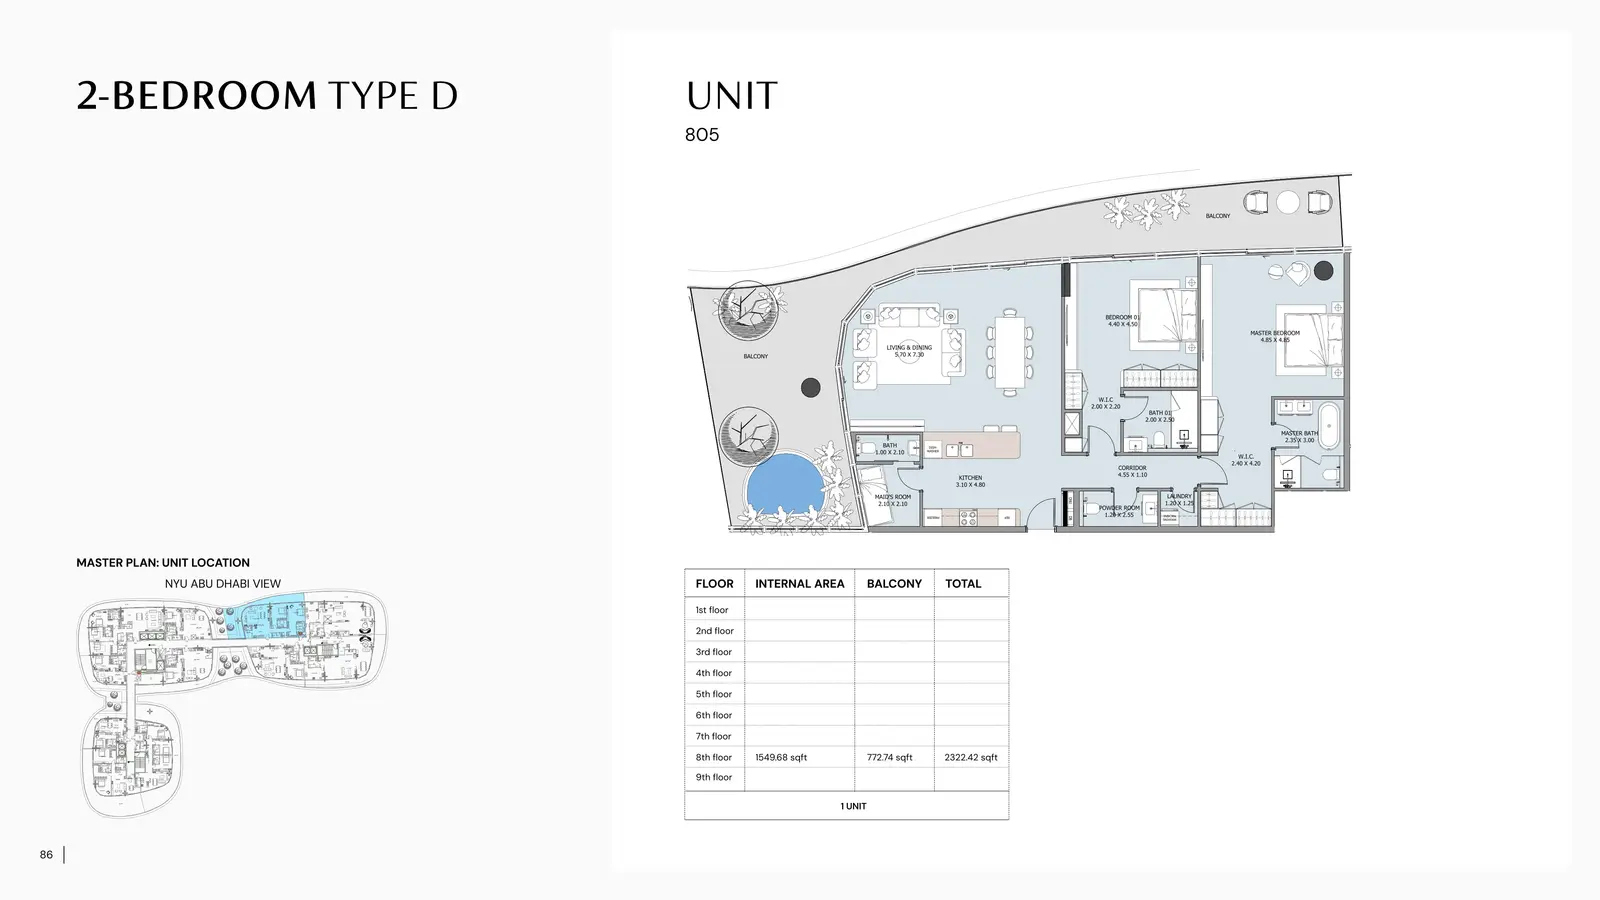
Type: 2 Beds 2,322 sqftA rare and spacious 2‑Bedroom layout featuring a large living‑dining area, two balconies, a master suite with walk‑in closet, and...
2 Bedroom Apartment
2 Beds
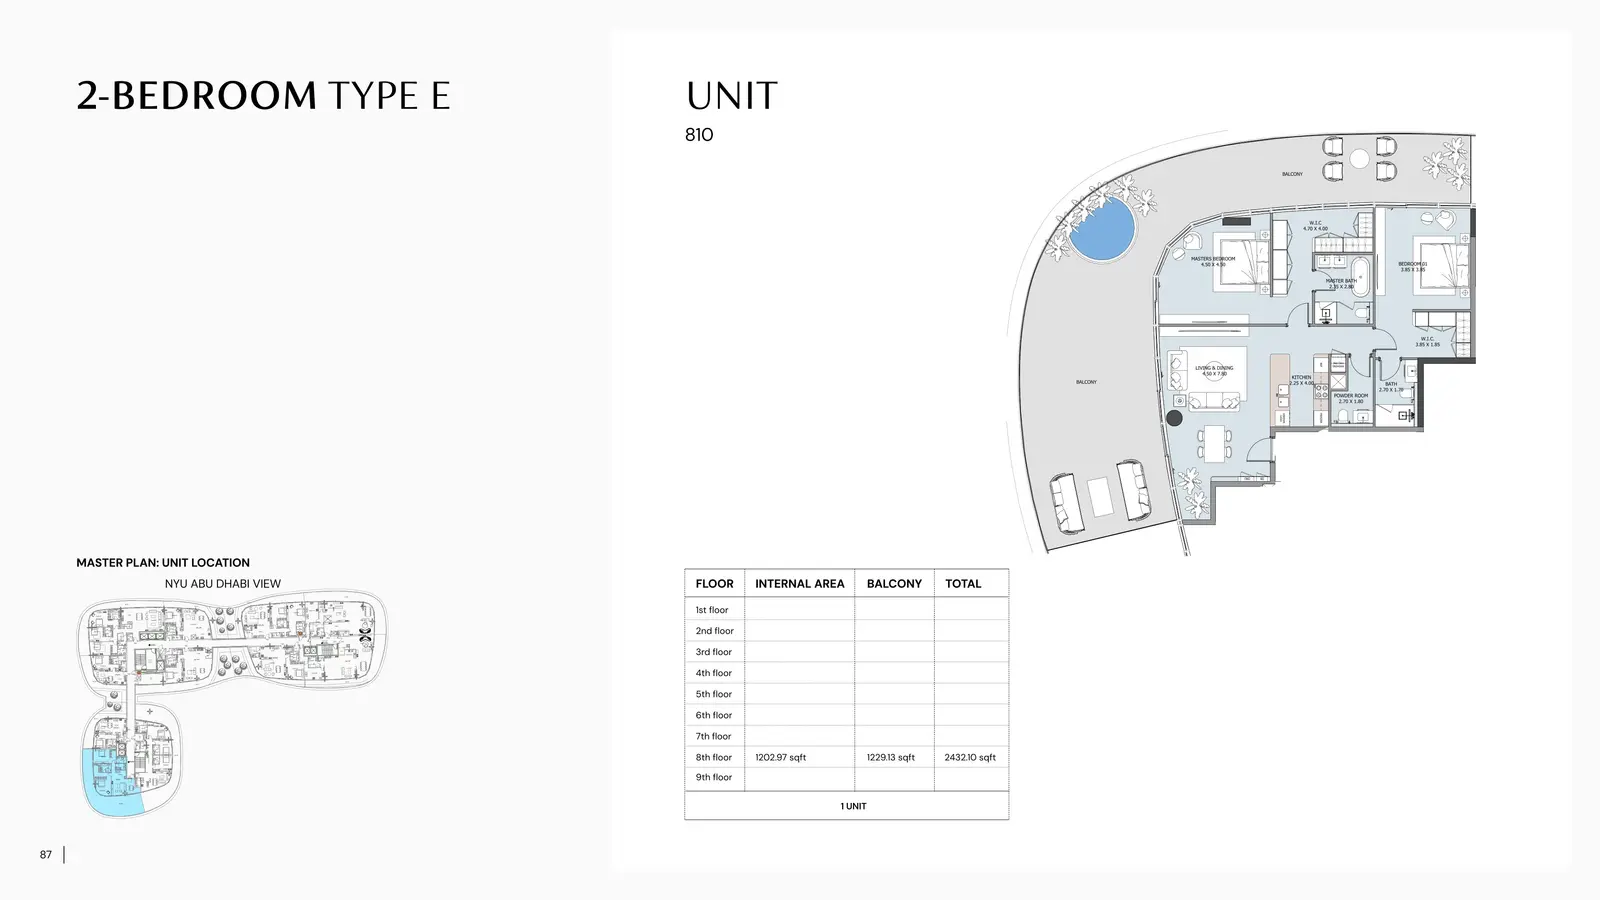
Type: 2 Beds 2,432 sqftThis luxurious 2‑Bedroom layout features a spacious master suite with walk‑in closet, a large second bedroom, and an expansive liv...
2 Bedroom Apartment
2 Beds
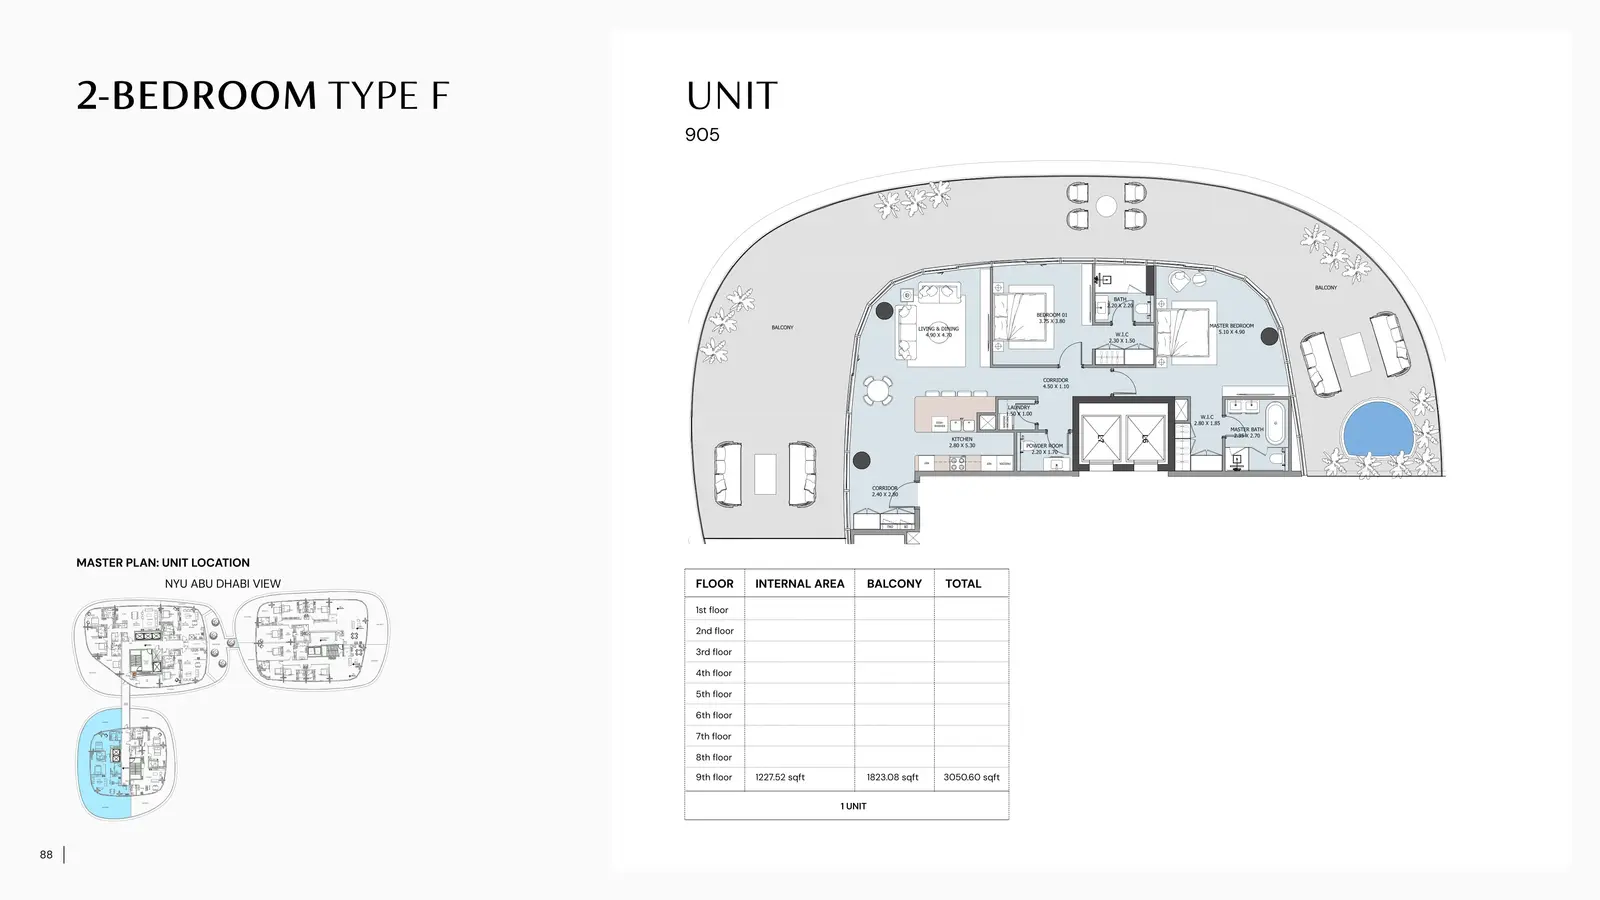
Type: 2 Beds 3,051 sqftType F offers an exceptionally large layout with a grand living‑dining area, a spacious master suite with walk‑in closet, and a we...
2 Bedroom Apartment
2 Beds
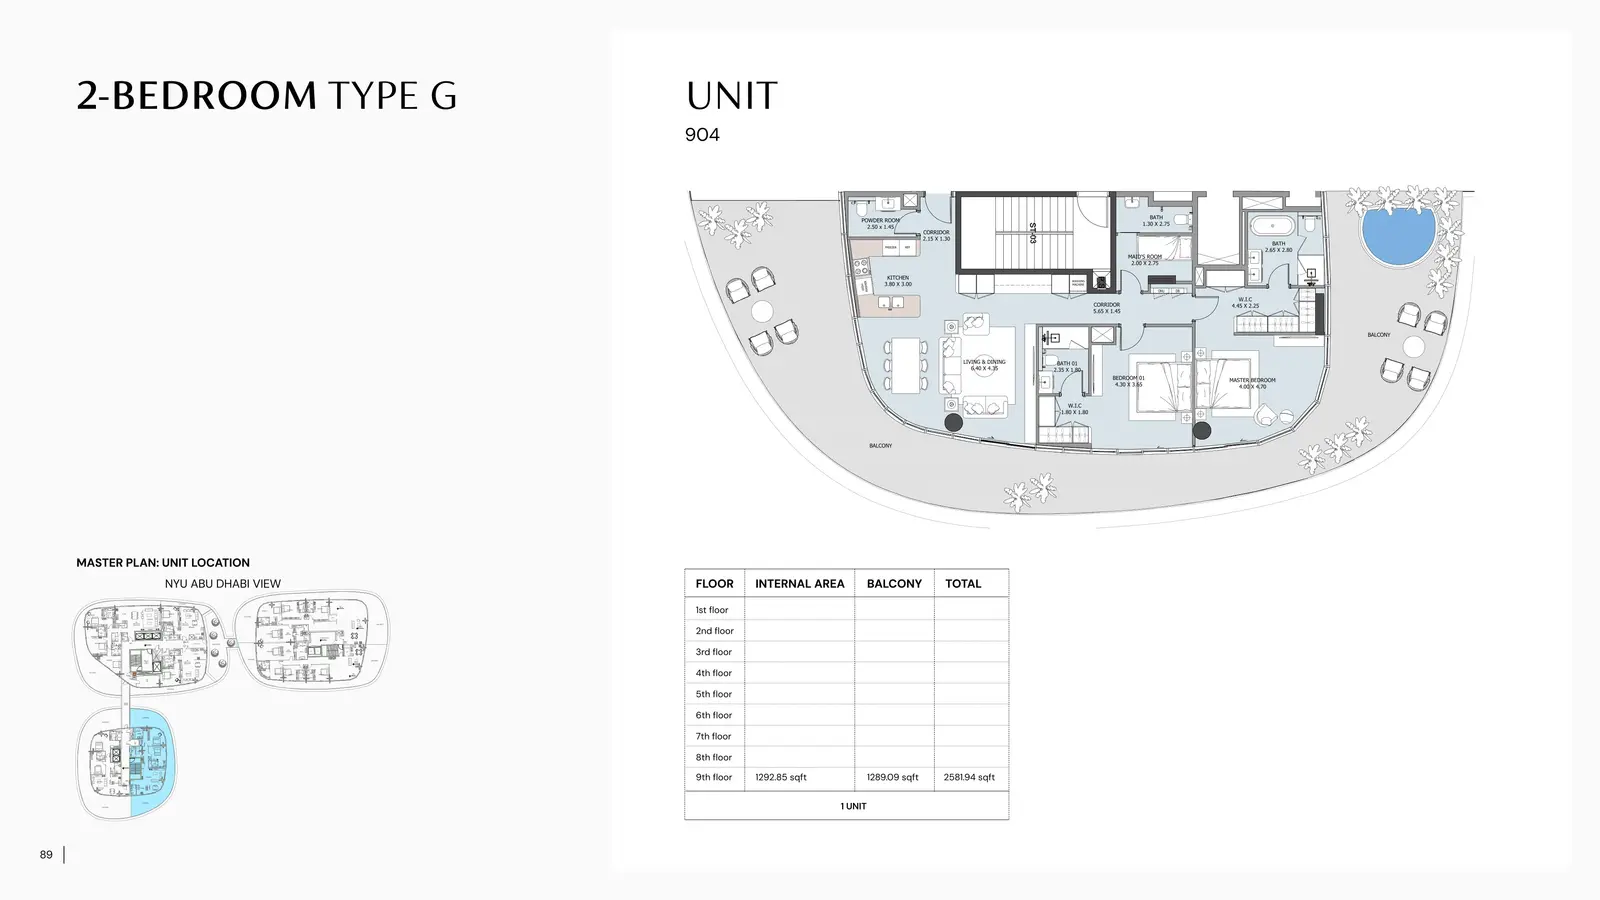
Type: 2 Beds 2,582 sqftThis premium 2‑Bedroom layout includes a spacious living‑dining area, a master suite with walk‑in closet, a well‑designed second b...
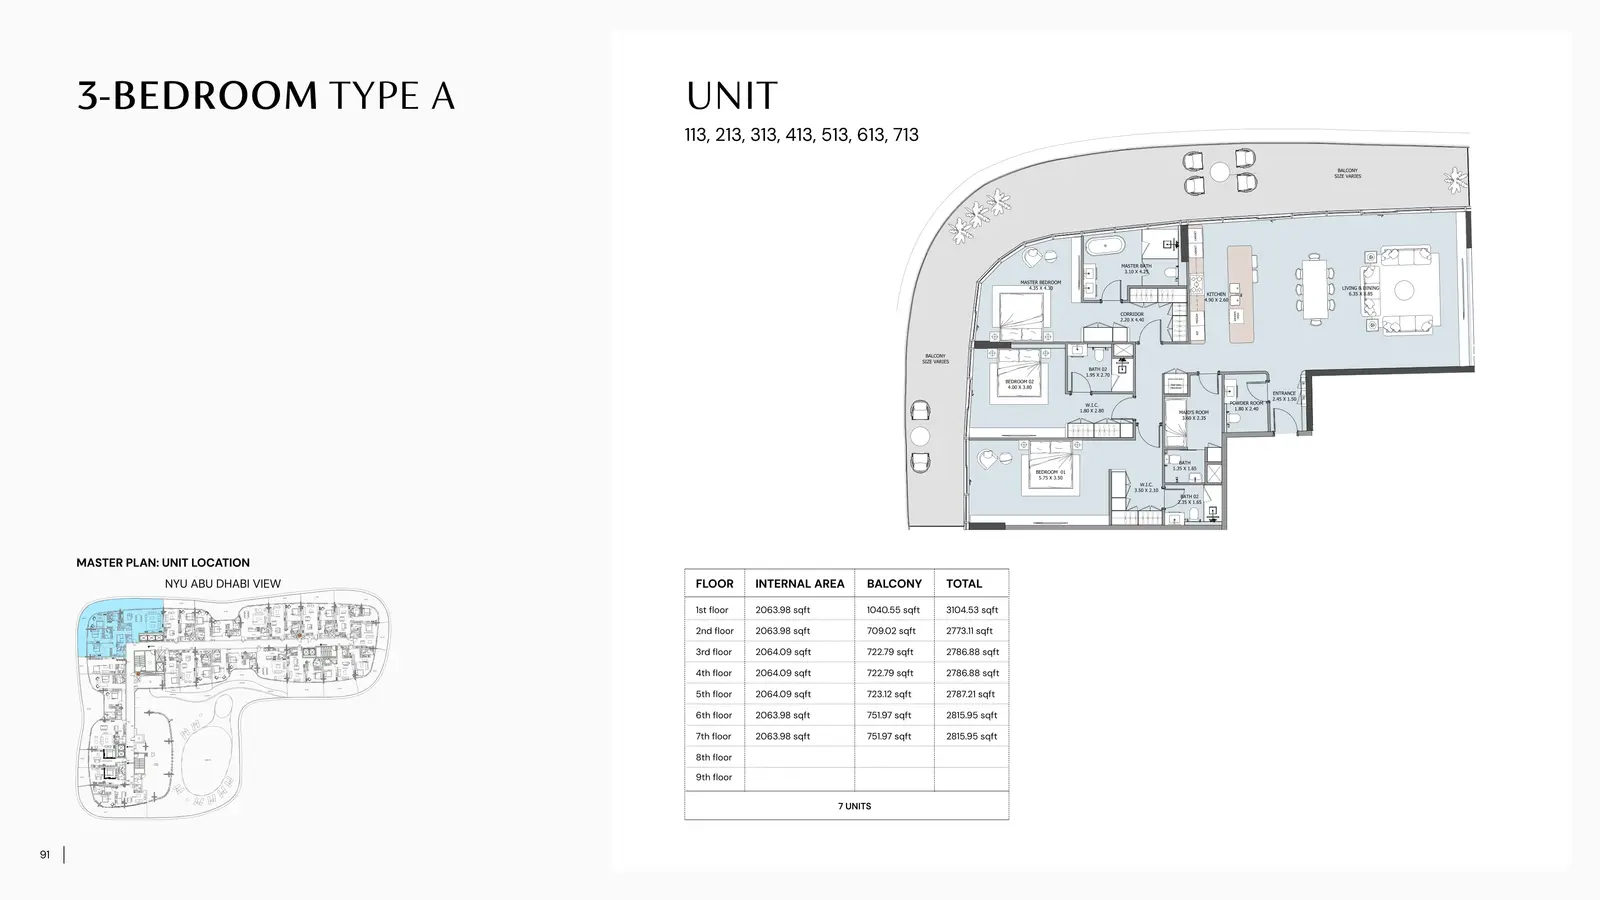
3 Bedroom Apartment
3 Beds
Type: 3 Beds 3,105 sqftA spacious 3‑bedroom residence featuring a large living area, two balconies, a full‑size maid’s room, and generous storage through...
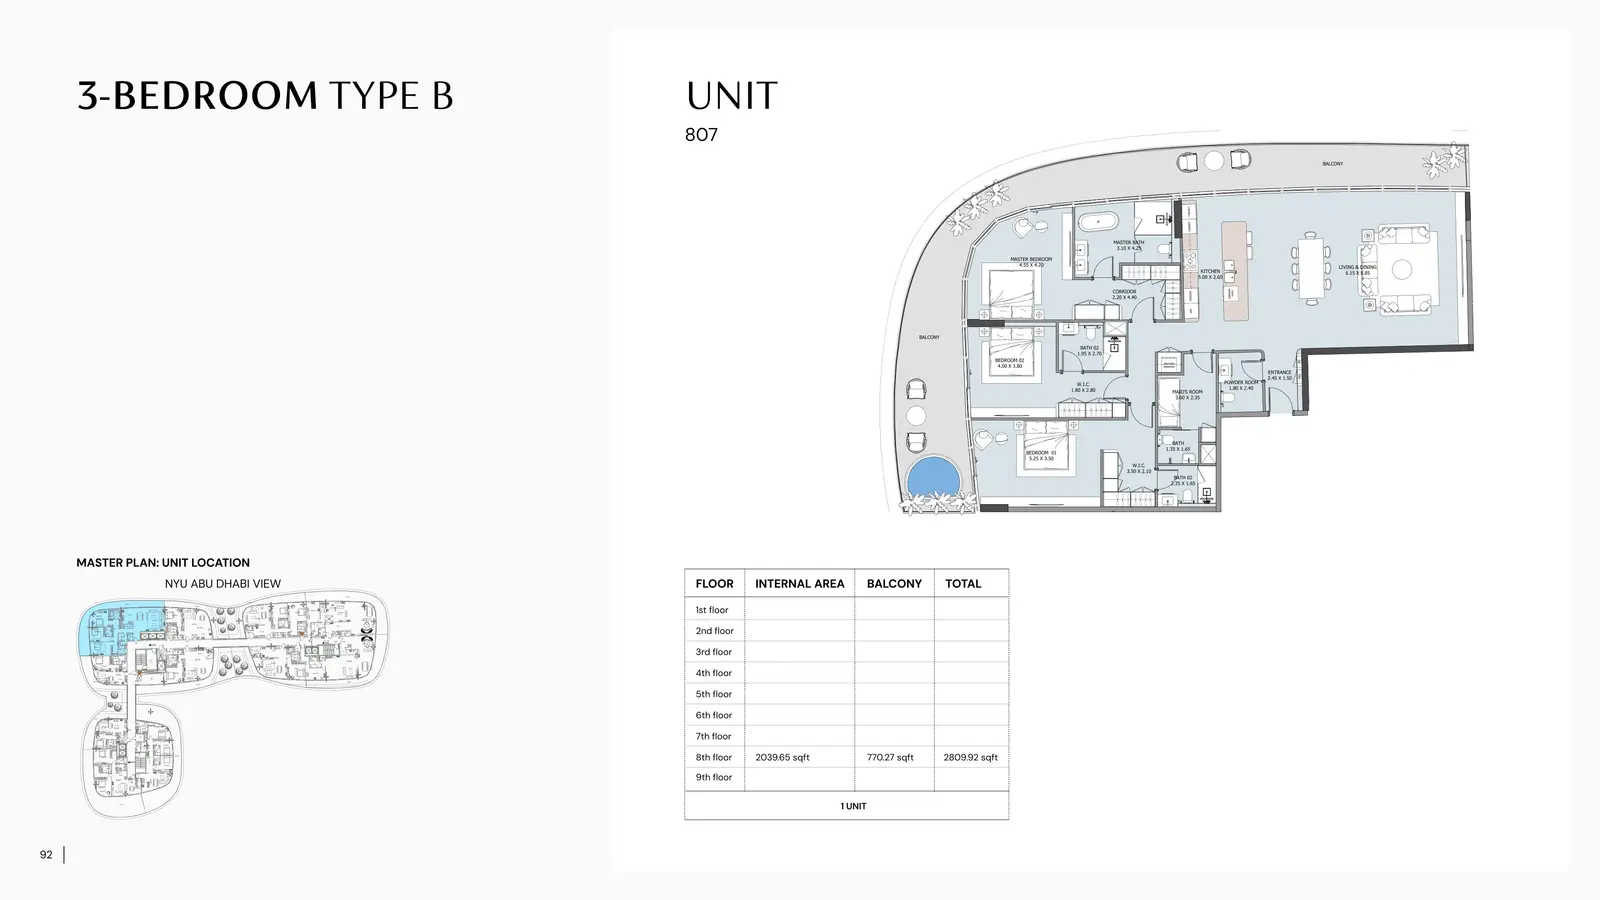
3 Bedroom Apartment
3 Beds
Type: 3 Beds 2,810 sqftA premium 3‑bedroom layout offering a wide living‑dining space, large bedrooms, walk‑in closets, and a dedicated maid’s room. The...
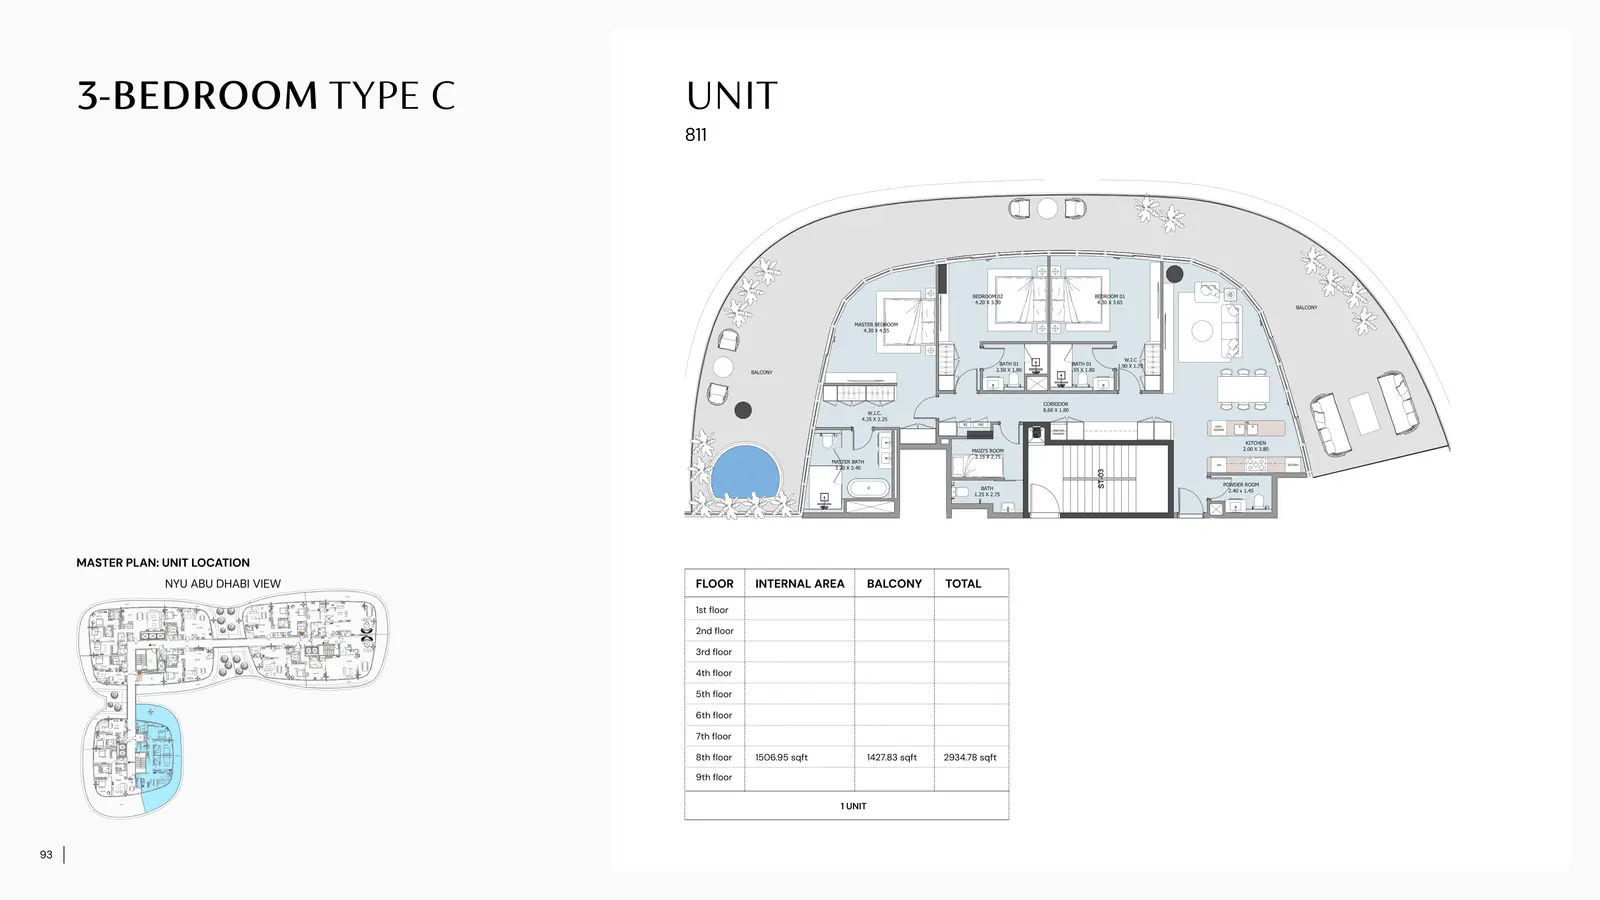
3 Bedroom Apartment
3 Beds
Type: 3 Beds 2,935 sqftA luxurious 3‑bedroom home with oversized balconies, a grand master suite, walk‑in closets, and a maid’s room. Designed for reside...
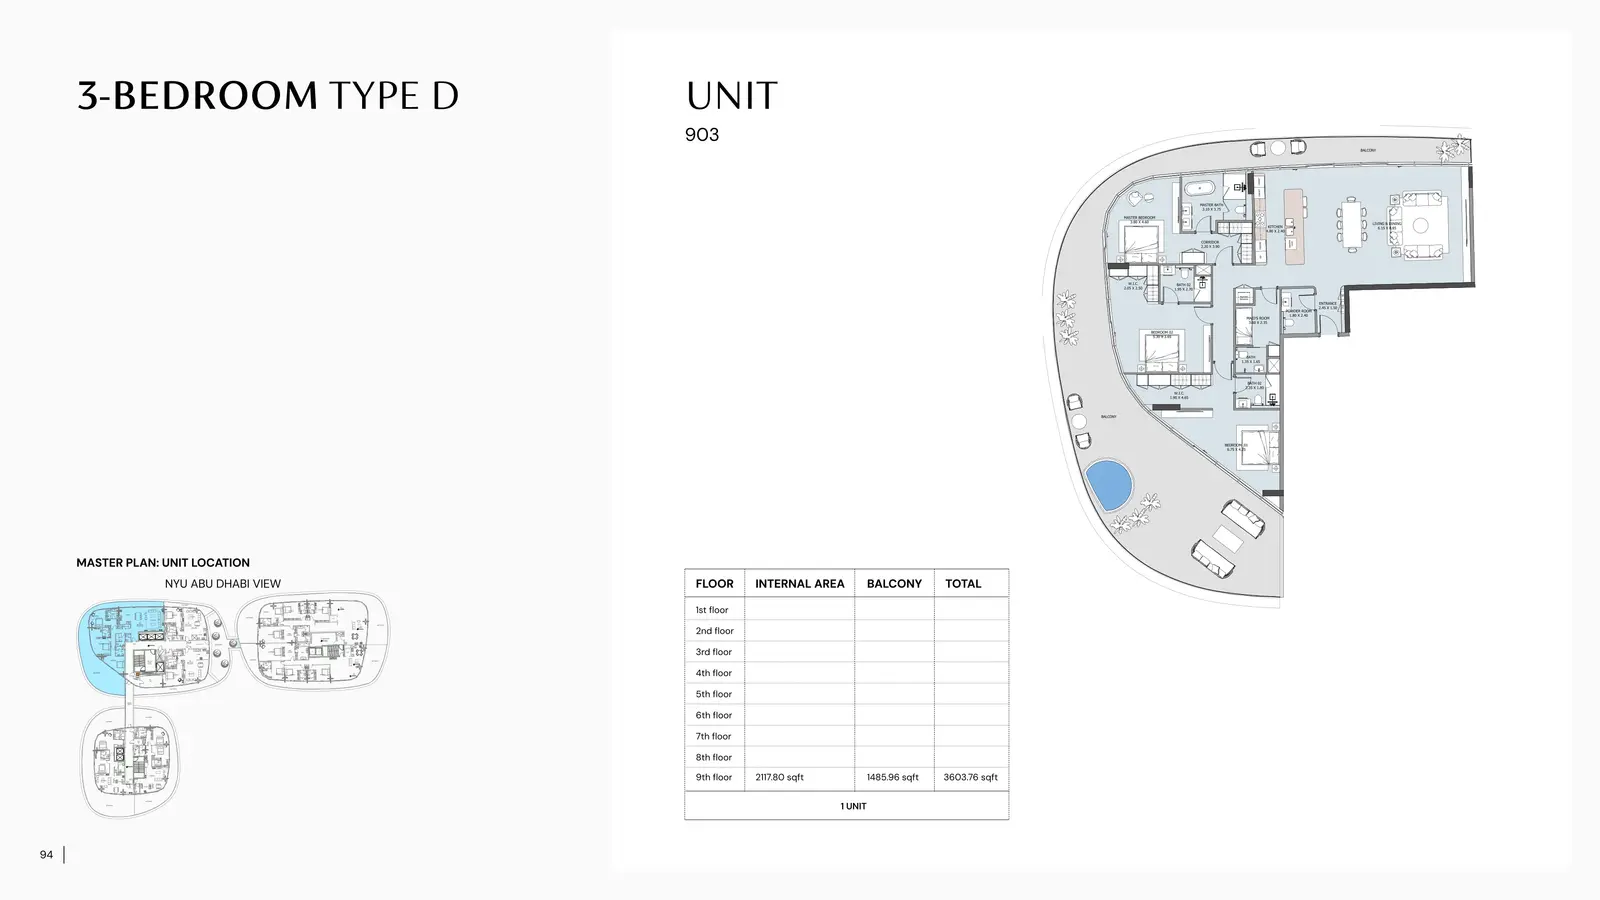
3 Bedroom Apartment
3 Beds
Type: 3 Beds 3,604 sqftA high‑floor 3‑bedroom residence with an expansive balcony, large master suite, and open living‑dining layout. Perfect for familie...
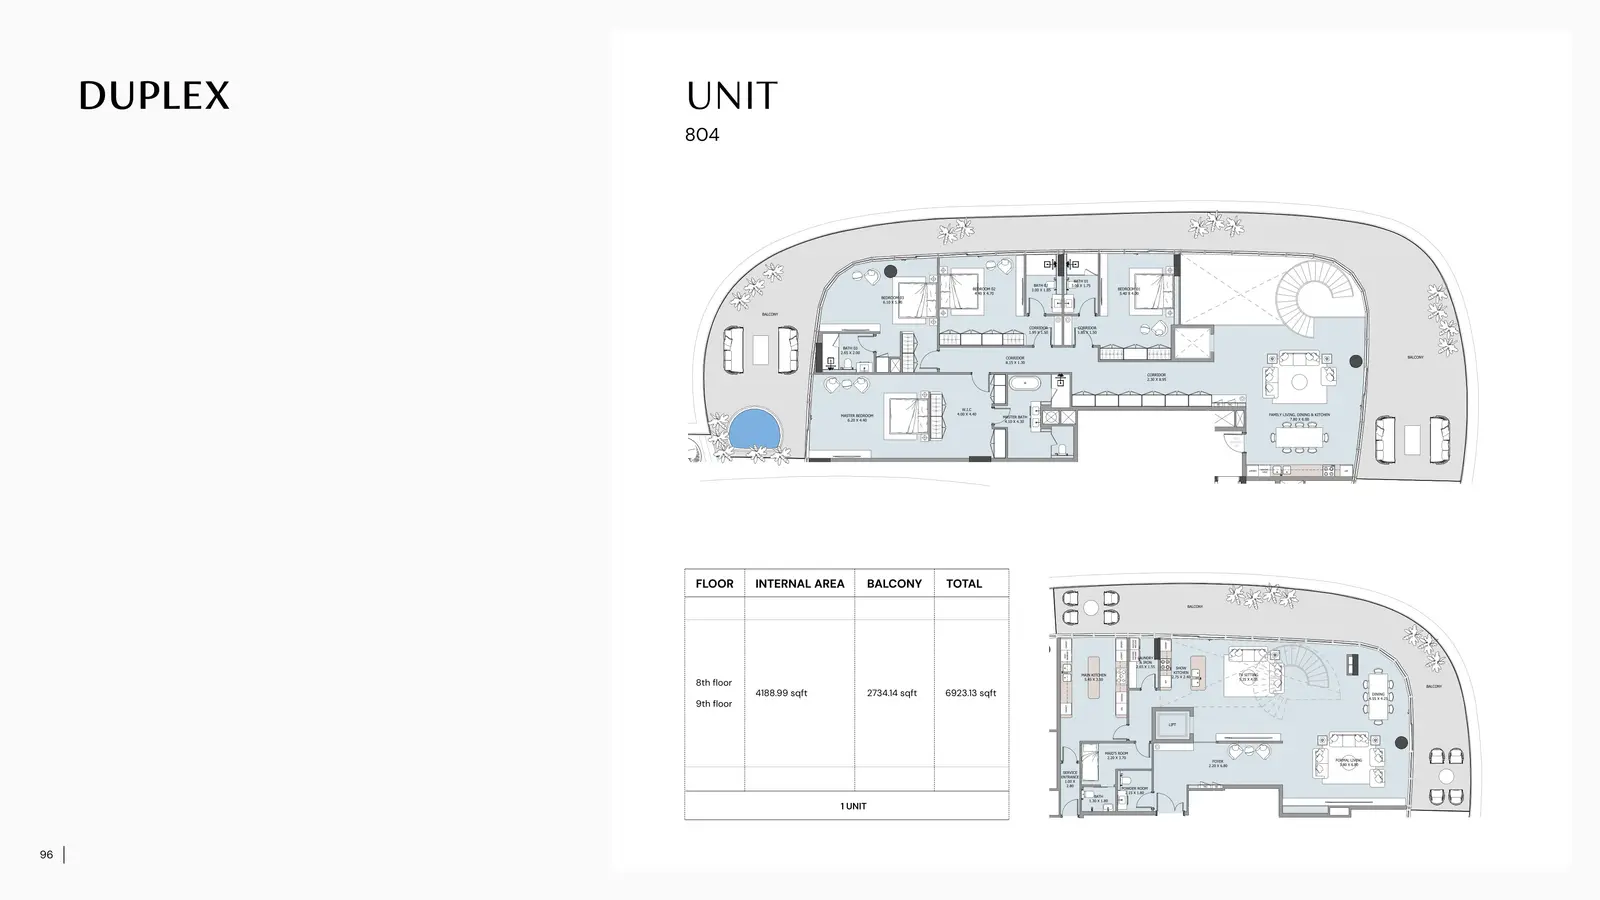
3 Bedroom Duplex
3 Beds
Type: 3 Beds 6,923 sqftA grand two‑level duplex featuring a large family living‑dining‑kitchen space, expansive terraces, a luxurious master suite, and f...
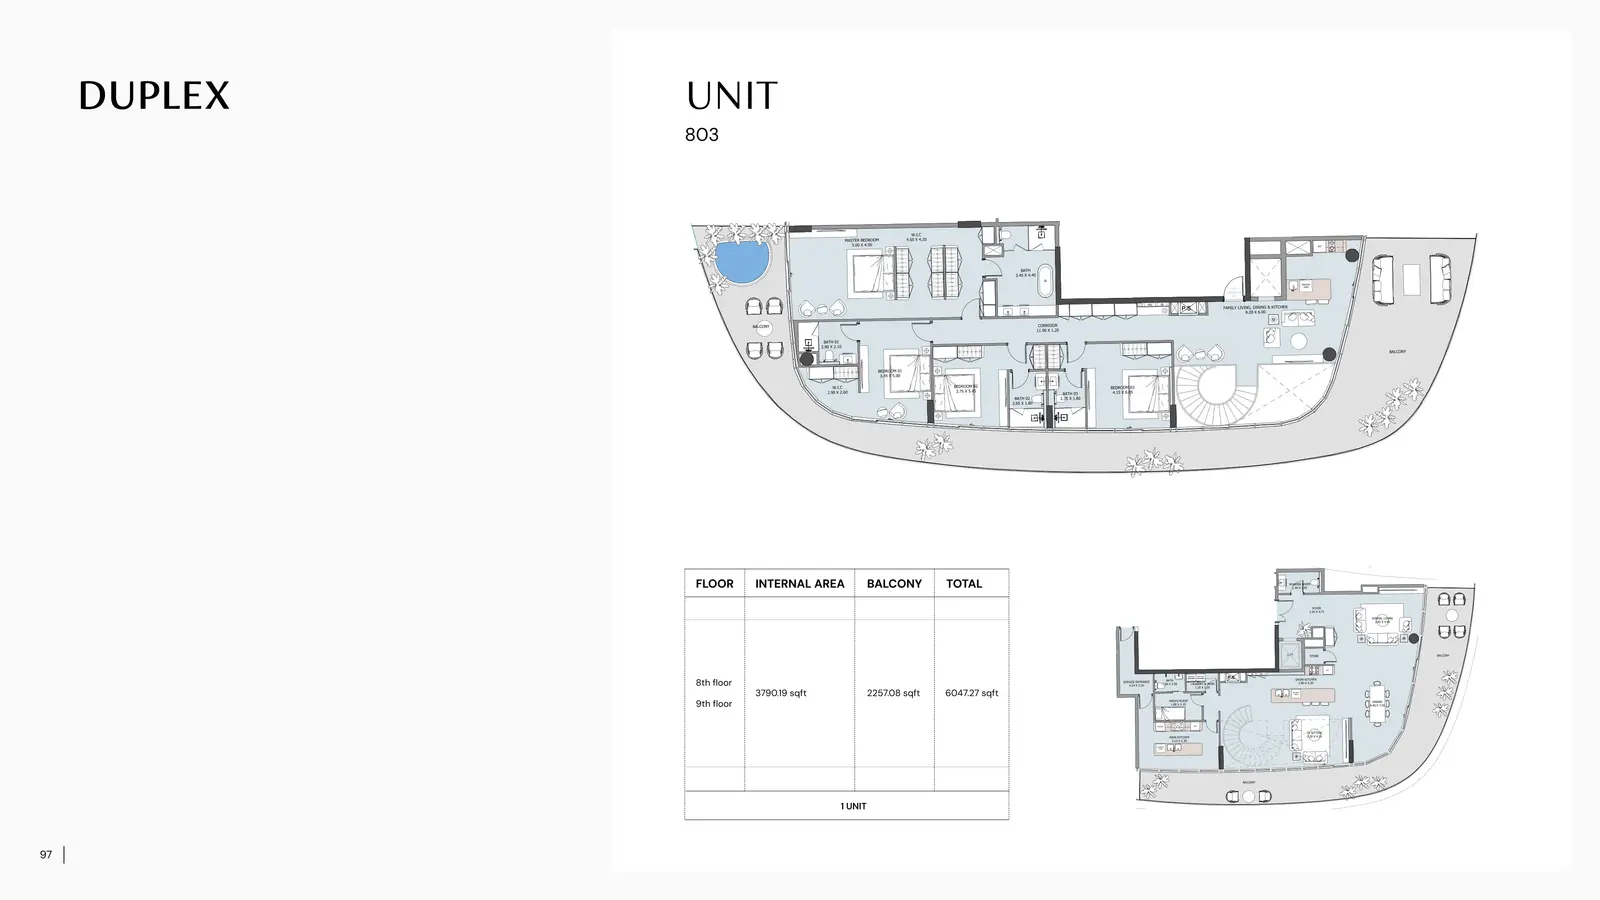
3 Bedroom Duplex
3 Beds
Type: 3 Beds 6,047 sqftA sophisticated duplex offering expansive indoor spaces, oversized balconies, a grand master suite, and a flowing family living‑di...
Available Unit Types
38 layoutsUnit Type List
|
|
Saadiyat Island | HENGE Residences | Studio | AP | Type F | 446 sqft |
0
/ sqft
0 |

|
|
|
Saadiyat Island | HENGE Residences | Studio | AP | Type A | 500 sqft |
0
/ sqft
0 |
|
|
|
Saadiyat Island | HENGE Residences | Studio | AP | Type D | 525 sqft |
0
/ sqft
0 |
|
|
|
Saadiyat Island | HENGE Residences | Studio | AP | Type C | 549 sqft |
0
/ sqft
0 |
|
|
|
Saadiyat Island | HENGE Residences | Studio | AP | Type B | 572 sqft |
0
/ sqft
0 |
|
|
|
Saadiyat Island | HENGE Residences | Studio | AP | Type H | 580 sqft |
0
/ sqft
0 |
|
|
|
Saadiyat Island | HENGE Residences | Studio | AP | Type G | 660 sqft |
0
/ sqft
0 |
|
|
|
Saadiyat Island | HENGE Residences | Studio | AP | Type E | 710 sqft |
0
/ sqft
0 |
|
|
|
Saadiyat Island | HENGE Residences | Studio | AP | Type I | 720 sqft |
0
/ sqft
0 |
|
|
|
Saadiyat Island | HENGE Residences | 1 Bed | AP | Type G | 983 sqft |
0
/ sqft
0 |
|
HENGE Residences Description
Henge Residences on Saadiyat Island represents a new benchmark in luxury living, where Italian artistry meets Abu Dhabi’s evolving architectural vision. Developed by Nord Lifestyle Development, a subsidiary of Goldfield Holding, the project blends sustainability, craftsmanship, and modern design to create homes that feel intentional, expressive, and deeply connected to their surroundings.
Waterfront address in Saadiyat Island
Off-plan project status
10% down payment
446 to 3,604 sqft layouts
Handover Q1 2028
By Nord Real Estate
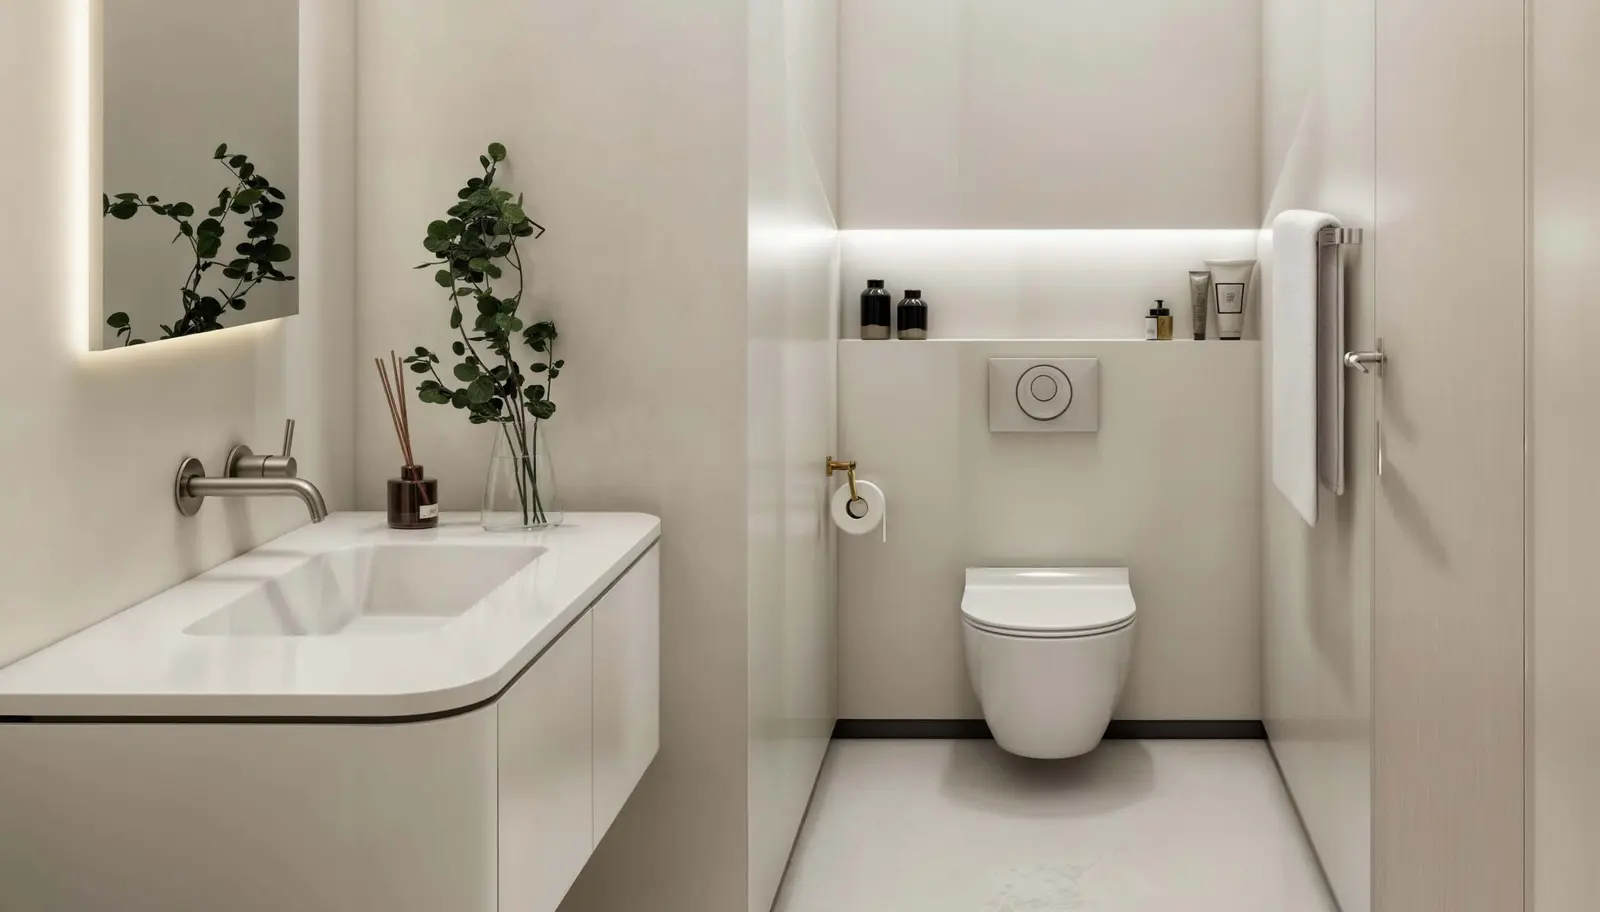
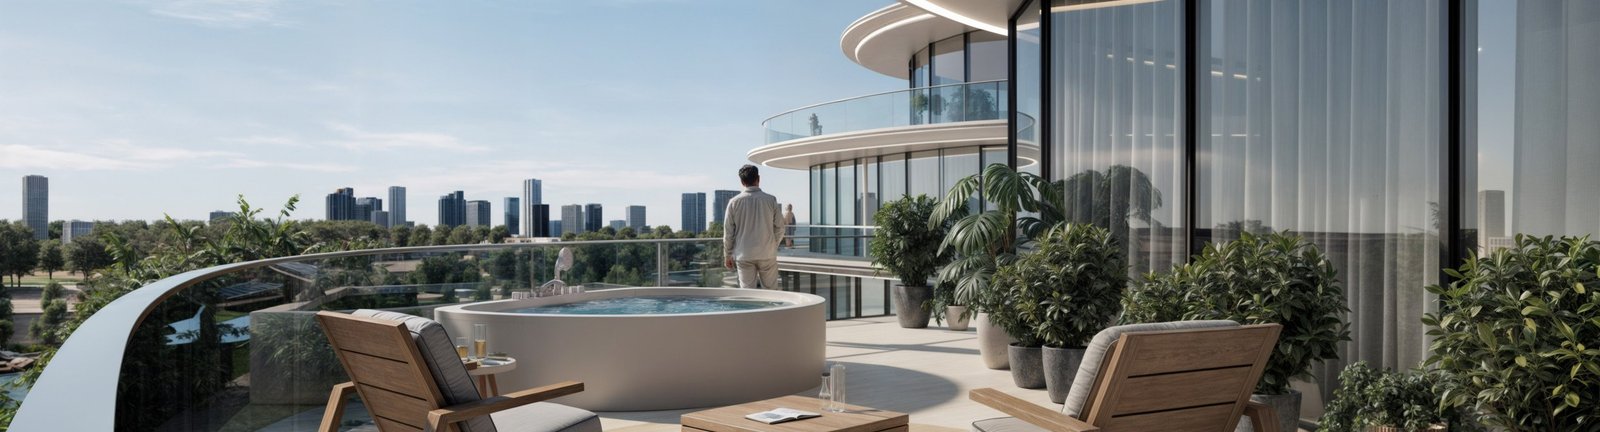
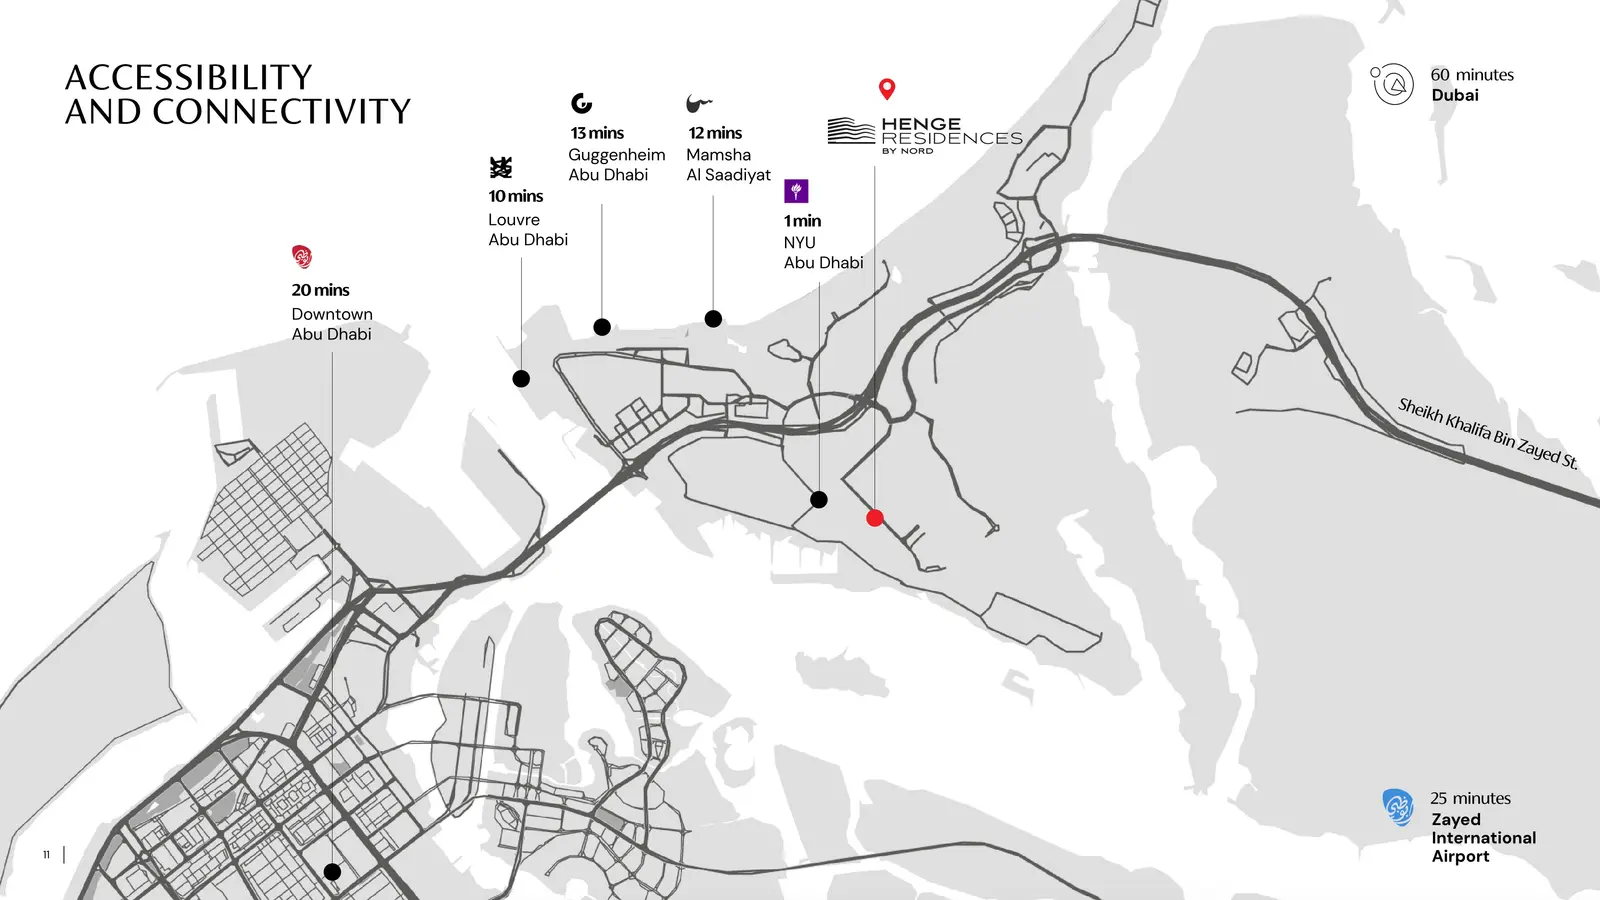
Inspired by the symbolism of the North Star, Henge Residences offers a lifestyle rooted in clarity, elegance, and purpose — making it a standout choice for end‑users and property investors seeking long‑term value in one of Abu Dhabi’s most prestigious cultural destinations. Project Highlights Prime Saadiyat Island Location in the Marina District Italian-crafted HENGE interiors with bespoke materials and artisanal finishes Studios, 1BR, 2BR, and 3BR residences designed for modern luxury living Premium amenities including pools, gym, health club, padel court, and concierge Smart home automation installed in all units Secure basement storage for 2BR and 3BR units Proximity to Louvre Abu Dhabi, Guggenheim Abu Dhabi, and Mamsha Al Saadiyat Developer with a sustainability‑driven design philosophy Property Details Henge Residences offers a curated selection of thoughtfully planned homes, each designed to elevate everyday living. The project features studios, one‑bedroom, two‑bedroom, and three‑bedroom apartments, all crafted with Henge’s signature approach to materiality — aged wood, natural stone, burnished metal, and hand‑finished textures that bring warmth and authenticity to every space. Each residence is optimized for comfort and functionality, with open layouts, floor‑to‑ceiling windows, premium sanitaryware, high‑quality porcelain tiles, and a choice of cool or warm interior palettes. Smart home automation enhances convenience, while generous balconies and refined finishes create a sense of calm, sophistication, and timeless appeal. Lifestyle & Amenities Designed for a lifestyle that balances wellness, leisure, and community, Henge Residences offers a suite of premium amenities tailored to modern living. Residents enjoy a temperature‑controlled swimming pool, a fully equipped gym, a dedicated health club with sauna and steam rooms, and an outdoor jacuzzi. Families benefit from indoor and outdoor kids’ play areas, while active residents can enjoy a private padel court. Additional conveniences include a designated BBQ area, 24/7 security with CCTV, concierge services, and secure basement storage. Every amenity is curated to enhance comfort, encourage social connection, and support a well‑rounded lifestyle. Architecture & Interiors The architecture of Henge Residences reflects a refined, contemporary aesthetic inspired by Italian craftsmanship and the natural textures of Saadiyat Island. The façade is sculpted with clean lines and warm tones, while the interiors showcase Henge’s signature artistry — from natural marble and sintered stone to brushed metal accents and linen‑effect finishes. Every material is handpicked for its character, transforming each home into a living gallery of textures, tones, and tactile beauty. The result is a harmonious blend of art, design, and functionality that elevates the residential experience. Location & Connectivity Located in the heart of Saadiyat’s Marina District, Henge Residences offers unmatched access to Abu Dhabi’s cultural and lifestyle landmarks. Residents are minutes away from Louvre Abu Dhabi (12 mins), Guggenheim Abu Dhabi (13 mins), Mamsha Al Saadiyat (10 mins), Manarat Al Saadiyat (9 mins), and Zayed National Museum (10 mins). Downtown Abu Dhabi is a short 20‑minute drive, while Zayed International Airport is just 25 minutes away. This strategic location makes the project ideal for buyers seeking cultural living and investors targeting high‑demand rental markets on Saadiyat Island. Henge Residences is more than a home — it is a crafted lifestyle shaped by art, design, and purpose. With its premium location, Italian‑designed interiors, and investment‑ready appeal, the project stands as a rare opportunity to own a residence that inspires, endures, and appreciates in value. Register your interest today and experience the future of refined living on Saadiyat Island.
HENGE Residences Master Plan
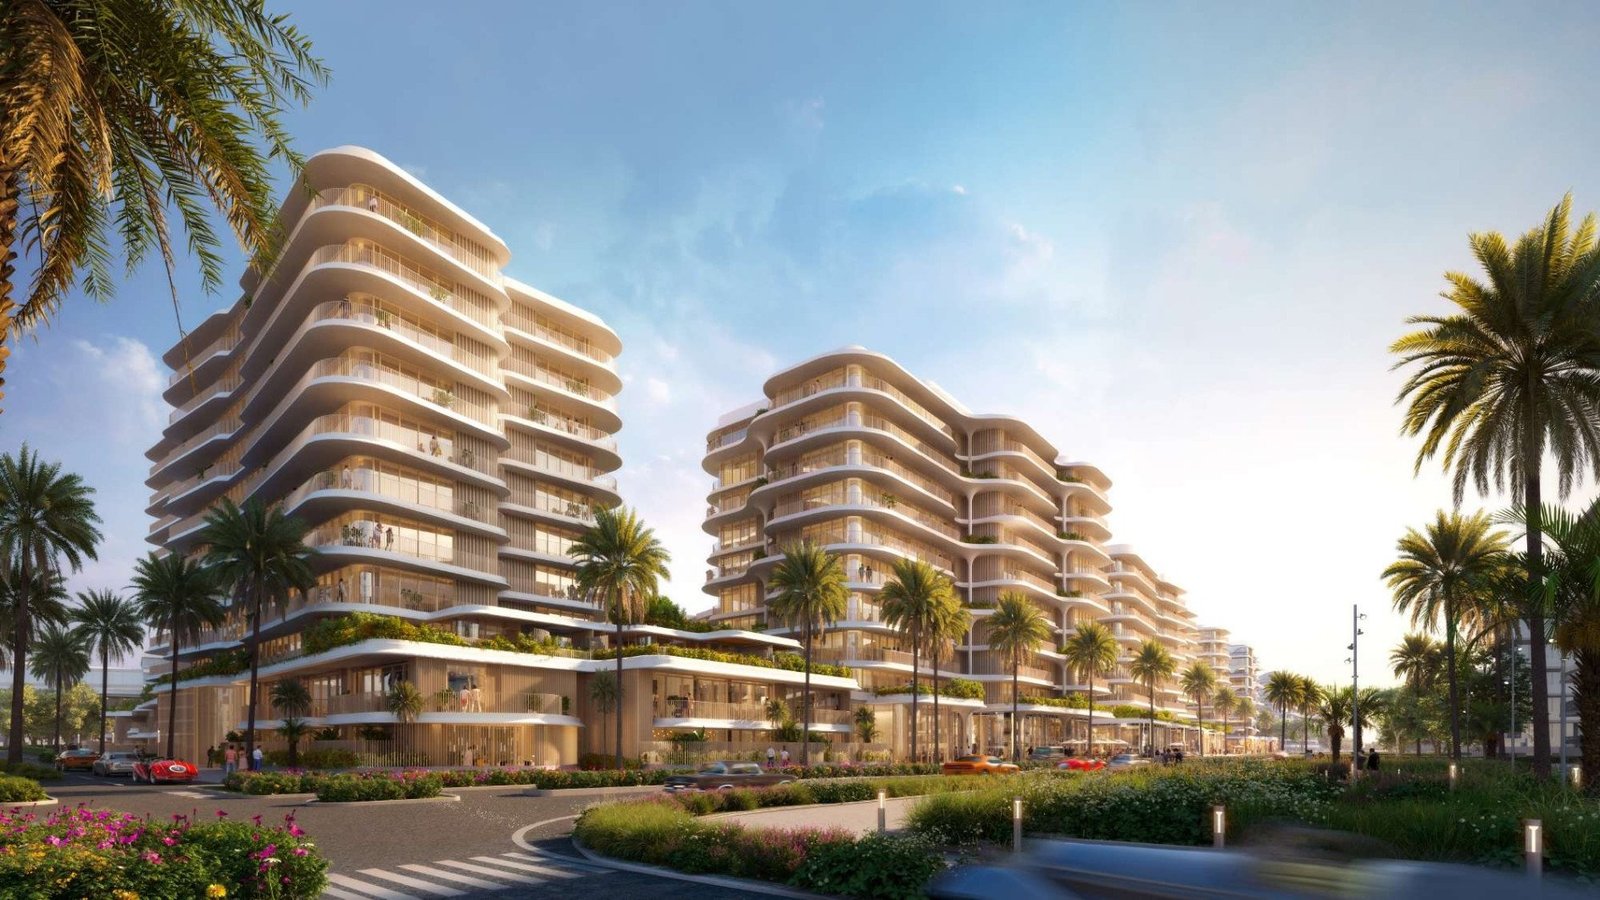
The master plan of Henge Residences is designed around a seamless flow of architecture, landscape, and lifestyle. The development features a contemporary façade, a welcoming drop‑off area, and a thoughtfully planned layout that prioritizes privacy, natural light, and open spaces. Residential clusters are complemented by landscaped zones, leisure decks, swimming pools, and wellness facilities, creating a balanced environment for families and professionals. Every element — from circulation paths to amenity placement — is crafted to enhance comfort, connectivity, and community living within Saadiyat’s cultural district.
HENGE Residences Video
Experience Henge Residences — a design‑driven community on Saadiyat Island featuring Italian-crafted interiors, premium amenities, and a lifestyle shaped by art and architecture. A curated residential experience where luxury, culture, and comfort come together effortlessly.
HENGE Residences Location
Questions Asked by Customers
Clear answers to common buyer questions.
What is Henge Residences on Saadiyat Island?
Henge Residences is a luxury residential project by Nord Lifestyle Development, featuring Italian‑crafted interiors, premium amenities, and design‑driven living in Abu Dhabi’s Saadiyat Island cultural district.
Who is the developer of Henge Residences?
Henge Residences is developed by Nord Lifestyle Development, a subsidiary of Goldfield Holding known for sustainable, design‑focused luxury real estate projects.
What types of units are available at Henge Residences?
The project offers studios, 1‑bedroom, 2‑bedroom, and 3‑bedroom apartments, ranging from 445.73 sqft to 3,603.76 sqft.
When is the expected handover for Henge Residences?
Henge Residences is scheduled for handover in Q1 2028, making it an attractive option for buyers and long‑term property investors.
What makes Henge Residences unique in Abu Dhabi?
The project features Italian Henge interiors, artisanal materials, smart‑home automation, and a design philosophy rooted in craftsmanship, luxury, and modern lifestyle living.
What amenities are offered at Henge Residences?
Residents enjoy swimming pools, gym, health club, sauna, steam rooms, padel court, kids’ play areas, BBQ area, concierge services, and 24/7 security.
Where is Henge Residences located?
The project is located in the Marina District of Saadiyat Island, minutes from major cultural landmarks, beaches, dining destinations, and Downtown Abu Dhabi.
Is Henge Residences a good investment on Saadiyat Island?
Yes — its prime location near Louvre Abu Dhabi, Mamsha, and the upcoming Guggenheim, combined with luxury interiors and high rental demand, makes it a strong property investment opportunity.
Similar Projects
 Aldar Properties
Mamsha Gardens
Aldar Properties
Mamsha Gardens
1, 2, 3 Beds 952 to 4,166 sqft Q2 2028
Launch Price AED 3,500,000
-heroSection.jpg) Aldar Properties
Nobu Residences
Aldar Properties
Nobu Residences
1, 2, 3, 4 Beds 1,356 to 14,822 sqft Q2 2027
Launch Price AED 8,000,000
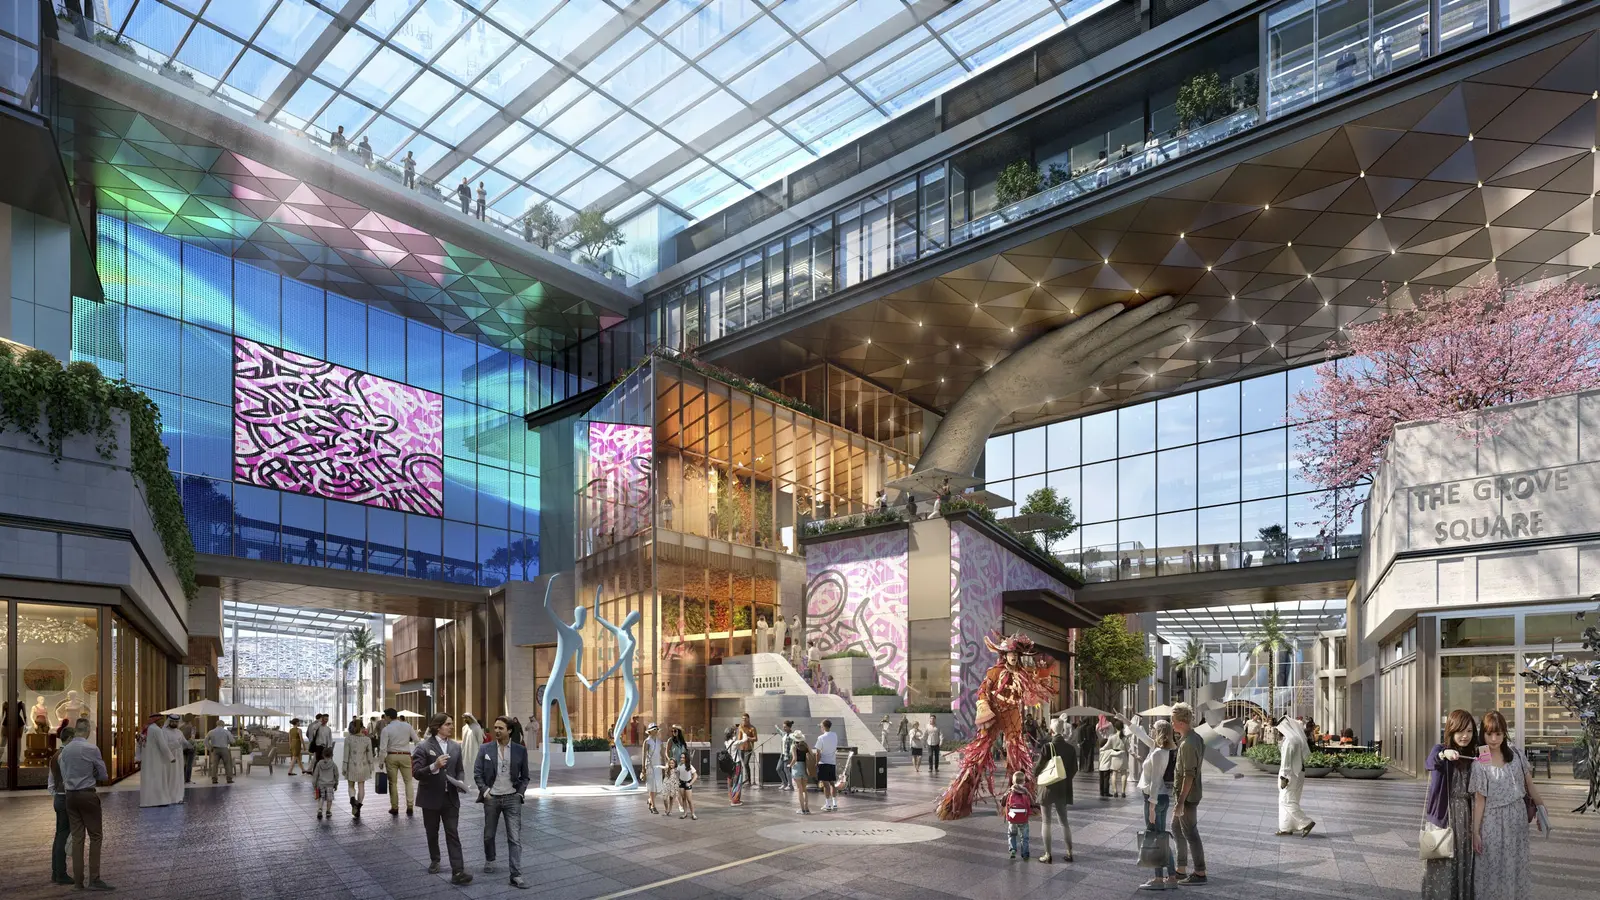 Aldar Properties
Grove Gallery Views
Aldar Properties
Grove Gallery Views
Studio, 1, 2 Beds 489 to 2,054 sqft Q2 2025
Launch Price AED 1,260,000
-heroSection.jpg) Aldar Properties
Grove Beach Views
Aldar Properties
Grove Beach Views
Studio, 1, 2 Beds 493 to 2,177 sqft Q2 2025
Launch Price AED 1,300,000
Project Comparison
| Compare | HENGE Residences | Mamsha Gardens | Nobu Residences |
|---|---|---|---|
| Launch Price | AED 1,250,000 | AED 3,500,000 | AED 8,000,000 |
| Community | Saadiyat Island | Saadiyat Island | Saadiyat Island |
| Developer | Nord Real Estate | Aldar Properties | Aldar Properties |
| Handover | Q1 2028 | Q2 2028 | Q2 2027 |
| Amenities | 7 | 6 | 6 |